





Email me if this home's price drops or it goes under contract
We email you the day 11151 Diamond Stream Drive drops its price, goes under contract or sells, plus new homes like it in Sparks at a similar price and size. No account needed.
Our data on this home
About This Property
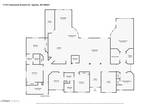
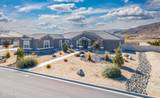
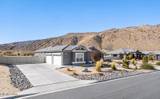
Prepare to be impressed! This extraordinary home showcases sophisticated contemporary design, thoughtful upgrades, and an undeniable sense of pride of ownership throughout. Offering 5 bedrooms, 3.5 bathrooms, and approximately 4,300 square feet of beautifully appointed living space, this home effortlessly combines upscale style with everyday functionality. The heart of the home is a spectacular remodeled kitchen designed to impress, featuring an oversized statement island, professional-style industrial refrigerator, double ovens, and an incredible oversized walk-in butler's pantry. Whether hosting elegant holiday gatherings or enjoying everyday family life, this space was designed with entertaining in mind. The open-concept floor plan flows beautifully, complemented by custom architectural feature walls and dramatic contemporary contrasts that create a distinctive designer aesthetic throughout. The generously sized bedrooms have been professionally painted, while two bedrooms share a convenient Jack-and-Jill bathroom. The powder room has been completely remodeled, and the spacious laundry room offers exceptional functionality with built-in cabinetry and a utility sink. Beyond the beautiful interiors, the outdoor space offers something truly special with a dedicated children's play area featuring a built-in, in-ground trampoline an exciting feature sure to be enjoyed for years to come. Every detail reflects quality, care, and intentional design. From the impressive kitchen upgrades to the custom architectural touches, this home delivers a remarkable combination of style, space, and livability. Beautifully updated inside and out, this is an exceptional opportunity to make an unforgettable home yours. Just in time to celebrate the holidays in style!
Listing Details
Property History
Sale History · changed hands 1×
| Sold | Price | Listing agent (sell side) | Buyer agent (buy side) |
|---|---|---|---|
| Feb 2025 | $1,105,000 | Rebecca CamaraLaura Mahan-York | Kourtney SchumacherSolid Source Realty |
MLS closed sales, with duplicate ingestions collapsed and lease records excluded, so each row is a distinct transaction. Rows marked county record come from the assessor's deed data, which reaches back further than the MLS feed; rows marked via a listing site fill the years the feed misses using that site's public sale record.
STR Investment Analysis
STR analysisHome Insurance Estimate
Standard homeowners policy for this home
Estimate from an estimated rebuild cost at standard-market rates. Not a bindable quote; get a local broker quote for accuracy.
See it in the monthly paymentCost Segregation Tax Savings
Estimated first-year bonus depreciation savings


