


Get homes like this by email
When a home like this lists in Sparks at a similar price and size, we email you the same day. No account needed.
About This Property
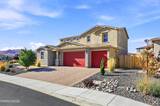
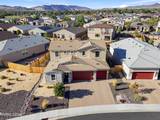
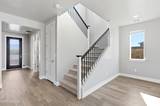
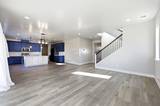
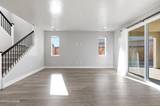
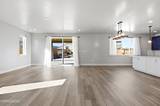
Built in 2021, this spacious 4-bedroom, 3-bathroom home offers approximately 2,346 square feet of thoughtfully designed modern living in Sparks' desirable Stonebrook community. The open-concept floor plan creates an inviting atmosphere for everyday living and entertaining, with distinctive designer touches and upgraded finishes throughout. The generous kitchen is the heart of the home, featuring abundant counter space, a large island, pantry, built-in appliances, and premium KitchenAid appliances that make cooking and entertaining a pleasure. Samsung laundry appliances add another touch of quality and convenience. Upgraded flooring and builder-selected carpet complement the home's modern style, while unique accent/"artist" walls add character and visual interest not typically found in neighboring homes. The spacious primary suite provides a true retreat, featuring a walk-in closet, dual sinks, separate shower, and a soaking tub—a sought-after upgrade that was among the first permitted in the neighborhood. Additional bedrooms offer flexibility for family, guests, a home office, or hobbies. Step outside to an exceptional backyard designed for entertaining and enjoying Nevada's beautiful weather. The covered patio opens to a fully equipped outdoor kitchen with a built-in BBQ, along with a water feature and beautifully landscaped, low-maintenance yard. Whether you're hosting summer gatherings, enjoying a weekend barbecue, or relaxing under the covered patio, this backyard is designed to be enjoyed year-round. A spacious 3-car attached garage provides ample room for vehicles, storage, and recreational gear. Energy-efficient features, including Low-E double-pane windows and Energy Star-rated systems and appliances, add to the home's comfort and efficiency. Ideally located in Stonebrook, this home offers convenient access to shopping, dining, parks, schools, and all that Spanish Springs and Sparks have to offer. With its spacious floor plan, distinctive interior details, upgraded finishes, premium appliances, exceptional outdoor living space, and sought-after 3-car garage, 2176 Selway Drive is a home that truly stands apart.
Listing Details
Property History
STR Investment Analysis
STR analysisCost Segregation Tax Savings
Estimated first-year bonus depreciation savings


