

$399,000 Active
288 Ave De La D'Emerald Avenue
Sparks, NV 89434

Get homes like this by email

When a home like this lists in Sparks at a similar price and size, we email you the same day. No account needed.

STR Status Unknown
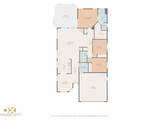
3 Beds
·
2.0 Baths
·
1,529 Sq Ft
Virtual Tour

Our data on this home

About This Property

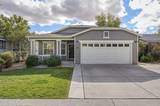
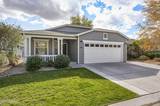
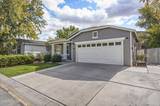
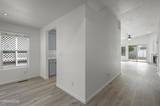
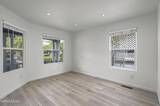
Welcome home. Put the keys down, bring in the boxes and start making this one yours. This is an attainable way to own a home in Northern Nevada without taking on a long list of projects first. The interior already feels clean, bright and current, with neutral finishes and cohesive flooring that make it easy to move in as-is. Your first weekend here can be spent getting settled—not picking paint colors or planning renovations. The living room has the space to get comfortable, and the fireplace and built-in cabinetry make it feel finished. The kitchen is ready to go with stainless steel appliances, plenty of storage and an easy connection to the dining and living areas. The primary suite is set apart, with a walk-in closet that will probably be one of the first things you show off. Outside, the patio and mature trees give you a simple, comfortable place to unwind without creating another weekend project. The Truckee River runs alongside the neighborhood, with Northern Nevada's open hills as the backdrop. And while the setting feels tucked away, you're not nearly as far from town as you might think—Legends at Sparks Marina is about 10 to 15 minutes west, while the USA Parkway corridor is roughly 15 to 20 minutes east. Shopping, restaurants and major employment centers are within an easy drive, and at the end of the day, you get to come home to a quieter community with a clubhouse, indoor pool, spa and recreation facilities.

Listed by DJ Lynn — RE/MAX Professionals-Reno

Listing Details

Status Active
MLS # 260013131
Days on Market 7
Price/Sq Ft $261

Property History

Oct 15, 2026
Listed for sale
$399,000
Property Overview
Beds 3
Baths 2.0
Sq. Ft. 1,529
Lot Size 0.11 acres
Stories 1
Year Built 2001
Property Type Single Family Residence
APN 003-546-04
Parking
Garage Spaces 2
Total Parking 5
Parking Features Attached, Garage, Garage Door Opener, Parking Pad
Attached Garage Yes
Exterior & Lot
Exterior Features Rain Gutters
Lot Features Landscaped, Level, Sprinklers In Front
View Mountain(s)
Construction Concrete, Glass
Roof Composition
Foundation Crawl Space
Utilities & Systems
Heating Forced Air, Natural Gas
Cooling Central Air
Financial
Annual Tax $1,745
HOA Fee $135 / Monthly
HOA / Community Rainbow Bend HOA
Schools
Elementary School Hillside
Middle School Virginia City
High School Virginia City
HOA & Community
Community Amenities Clubhouse, Fitness Center, Landscaping, Management, Parking, Pool, Recreation Room, Spa/Hot Tub, Tennis Court(s)
📊

STR Investment Analysis

See projected rental revenue, occupancy rates, and investment scores.

STR Investment Analysis

STR analysis
STRUCTURAL SCORE —
—
PROJECTED GROSS ANNUAL REVENUE
—
~— per month
Avg Nightly
—
Occupancy
—
Cap Rate
—

Home Insurance Estimate

Standard homeowners policy for this home

$2,200 – $3,200/yr
about $225/mo
Est. Rebuild Cost (Coverage A)
$642,180

Estimate from an estimated rebuild cost at standard-market rates. Not a bindable quote; get a local broker quote for accuracy.

See it in the monthly payment

Cost Segregation Tax Savings

Estimated first-year bonus depreciation savings

Estimated First-Year Tax Savings
$0
via bonus depreciation
Land Value
$0
Improvement Basis
$0
5-Year Property (18%)
$0
15-Year Property (10%)
$0
Estimates are for informational purposes only and do not constitute tax advice. Consult a qualified CPA or tax professional for your specific situation. Actual savings depend on individual tax circumstances.

Payment calculator

$2,523 per month
Principal & interest
$2,018/mo
Property taxes
$145/mo
The seller's current bill, from the MLS: a Nevada bill doesn't reset when a home sells.
HOA dues
$135/mo
From MLS listing data.
Home insurance
$225/mo
Estimated ~$2,200–$3,200/yr — get a local broker quote for accuracy.
Down payment
20% ($79,800)
Home price
$399,000
Loan details
30-yr fixed, 6.5%
Request a Tour

We'll contact you soon.

R
Real Estate Tahoe
Real Estate Agent

Send a Message