



$800,000 Active
2926 Earthstone Drive
Sparks, NV 89436

Get homes like this by email

When a home like this lists in Sparks at a similar price and size, we email you the same day. No account needed.

STR Status Unknown
4 Beds
·
3.0 Baths
·
2,932 Sq Ft

Our data on this home

About This Property

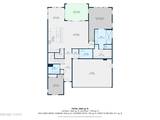
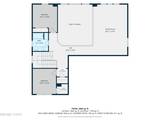
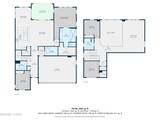
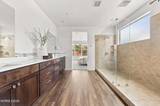
Why wait for new construction when you can have the space, upgrades, and flexibility you want - without the wait? Built in 2024 and offering nearly 3,000 square feet, this beautifully designed home in The Heights by Ryder Homes delivers the feel of brand-new construction with a floor plan that's exceptionally well suited for modern family living. What makes this home special is its thoughtful separation of living spaces. The main level features both a spacious primary suite and a private guest suite, offering comfort and convenience for homeowners and visiting friends or family. A generous downstairs living room anchors the main floor, creating an inviting space for entertaining, relaxing, and everyday life. Upstairs, an entirely separate family room, two additional bedrooms, and a full bathroom create the ultimate retreat for kids, teenagers, or extended family. Imagine having an entire level where the kids can spread out, watch movies, play games, and make themselves at home - while the downstairs remains peaceful, organized, and ready for your next guests. With four bedrooms, three full bathrooms, and nearly 3,000 square feet of thoughtfully designed living space, this home offers the flexibility to grow, host, and live comfortably without compromise. And here's the real opportunity: Why wait months for Ryder Homes to build your home, only to spend tens of thousands more on upgrades and finishing touches? This nearly new home is already complete and move-in ready. More space. More flexibility. Less waiting. Welcome home to 2926 Earthstone Drive.

Listed by Dave Lass — Real Broker LLC

Listing Details

Status Active
MLS # 260013451
Days on Market 1
Price/Sq Ft $273

Property History

Oct 22, 2026
Listed for sale
$800,000
Property Overview
Beds 4
Baths 3.0
Sq. Ft. 2,932
Lot Size 0.14 acres
Stories 2
Year Built 2024
Property Type Single Family Residence
Subdivision Miramonte 4C
APN 512-272-09
Parking
Garage Spaces 3
Total Parking 3
Parking Features Attached, Garage, Garage Door Opener
Attached Garage Yes
Exterior & Lot
Exterior Features Rain Gutters
Lot Features Level, Sprinklers In Front
View Mountain(s), Valley
Construction Concrete, Stone Veneer, Stucco
Roof Tile
Foundation Slab
Utilities & Systems
Heating Forced Air, Natural Gas
Cooling Attic Fan, Central Air, Electric, ENERGY STAR Qualified Equipment
Financial
Annual Tax $8,249
HOA Fee $23 / Monthly
HOA / Community Sierra Shadows Landscape Maintenance
Schools
Elementary School Beasley
Middle School Mendive
High School Reed
HOA & Community
Community Amenities None
📊

STR Investment Analysis

See projected rental revenue, occupancy rates, and investment scores.

STR Investment Analysis

STR analysis
STRUCTURAL SCORE —
—
PROJECTED GROSS ANNUAL REVENUE
—
~— per month
Avg Nightly
—
Occupancy
—
Cap Rate
—

Home Insurance Estimate

Standard homeowners policy for this home

$4,200 – $6,200/yr
about $433/mo
Est. Rebuild Cost (Coverage A)
$1,231,440

Estimate from an estimated rebuild cost at standard-market rates. Not a bindable quote; get a local broker quote for accuracy.

See it in the monthly payment

Cost Segregation Tax Savings

Estimated first-year bonus depreciation savings

Estimated First-Year Tax Savings
$0
via bonus depreciation
Land Value
$0
Improvement Basis
$0
5-Year Property (18%)
$0
15-Year Property (10%)
$0
Estimates are for informational purposes only and do not constitute tax advice. Consult a qualified CPA or tax professional for your specific situation. Actual savings depend on individual tax circumstances.

Payment calculator

$5,188 per month
Principal & interest
$4,045/mo
Property taxes
$687/mo
The seller's current bill, from the MLS: a Nevada bill doesn't reset when a home sells.
HOA dues
$23/mo
From MLS listing data.
Home insurance
$433/mo
Estimated ~$4,200–$6,200/yr — get a local broker quote for accuracy.
Down payment
20% ($160,000)
Home price
$800,000
Loan details
30-yr fixed, 6.5%
Request a Tour

We'll contact you soon.

R
Real Estate Tahoe
Real Estate Agent

Send a Message