


Get homes like this by email
When a home like this lists in Sparks at a similar price and size, we email you the same day. No account needed.
Our data on this home
About This Property
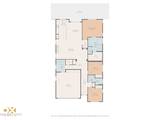
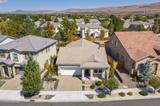
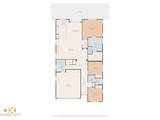
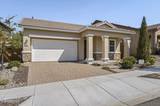
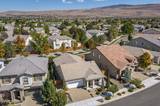
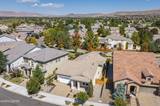
Welcome home to Heartwood Estates in the desirable Wingfield Springs community! This beautifully designed 1,800-square-foot single-story home offers a contemporary open floor plan centered around a spacious great room that connects the kitchen, living, and dining areas. The well-appointed kitchen features include custom soft close cabinets and drawers by Thomasville, a 9.0 foot by 3.75 foot island with additional cabinet and large drawer storage and a quartz countertop, providing plenty of room for meal preparation while also serving as a breakfast bar. Ten-foot ceilings and impressive 8-foot interior doors along with the abundant windows provide wonderful ambient light throughout the home. Hunter-Douglas blinds enhance the home's spacious and open feel. The primary suite offers a dual-sink vanity, soaking tub, and generous walk-in closet. Bedroom 2 provides exceptional flexibility and could easily function as a home office, bedroom with a dedicated study area, or nursery with a built-in changing table. Bedroom 3 is ideally situated near the second bathroom, which features dual sinks and a tub/shower combination—perfect for guests. Outside is a beautifully landscaped, low-maintenance yard designed to create a private and peaceful oasis. Paver driveways, walkways, and a patio add both functionality and curb appeal Wingfield Springs is a planned community known for its trails, open spaces, and convenient amenities. Heartwood Estates is also located near Red Hawk Resort, which currently offers two 18-hole golf courses, a restaurant, yoga studio, guest villas, pool, recreation center, and daycare. The resort amenities are available through membership or additional fees. Don't miss the opportunity to make this thoughtfully designed and beautifully maintained home your own!
Listing Details
Property History
STR Investment Analysis
STR analysisHome Insurance Estimate
Standard homeowners policy for this home
Estimate from an estimated rebuild cost at standard-market rates. Not a bindable quote; get a local broker quote for accuracy.
See it in the monthly paymentCost Segregation Tax Savings
Estimated first-year bonus depreciation savings


