

$1,125,000 $1,250,000 ↓ $125,000 reduced Active
7729 Orange Plains Drive
Sparks, NV 89436
✓ STR Allowed
Washoe County has no STR permit caps. No HOA restrictions found — single-family homes are generally allowed.
5 Beds
·
3.0 Baths
·
3,583 Sq Ft
Virtual Tour

About This Property

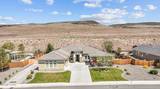
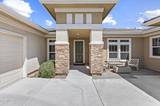
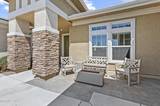
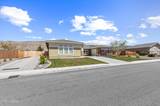
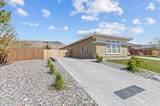
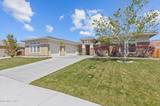
**Price Reduced $125,000**!! Designed for ultimate flexibility and built to handle the demands of a busy household, this 3,583-square-foot single-story home offers 5 oversized bedrooms, 3 full baths, and a spacious layout with room for everyone to spread out. Over $250,000 in thoughtful upgrades enhance daily comfort and long-term utility. Dual living spaces provide separate areas for relaxation, play, or home offices, while custom storage solutions throughout keep daily life organized. The primary suite serves as a quiet retreat, featuring a generous bath and dual walk-in closets with bamboo flooring. Remote-controlled whole-home window shades offer effortless privacy and sun control at the touch of a button. The fully improved four-car garage—complete with climate control, epoxy floors, custom cabinetry, and multiple charging stations (including an HOA-approved exterior parking pad)—delivers unmatched storage and flexibility for multiple vehicles, sports gear, and hobbies. Outside, the backyard is low-maintenance and ready for weekend gathering, play, and entertaining.

Listed by Aaron Warburton — RE/MAX Professionals-Reno

Listing Details

Status Active
MLS # 260005571
Days on Market 99
Price/Sq Ft $314

Property History

May 05, 2026
Listed for sale
$1,125,000
Jun 30, 2026
Price changed
$1,175,000
Aug 07, 2026
Price changed
$1,125,000
Property Overview
Beds 5
Baths 3.0
Sq. Ft. 3,583
Lot Size 0.41 acres
Stories 1
Year Built 2015
Property Type Single Family Residence
Subdivision Upper Highlands At Cimarron East Phase 4
STR Jurisdiction Washoe County
APN 527-173-07
Parking
Garage Spaces 4
Total Parking 4
Parking Features Attached, Electric Vehicle Charging Station(s), Garage, Parking Pad
Attached Garage Yes
Exterior & Lot
Exterior Features Fire Pit, Rain Gutters
Lot Features Landscaped, Level, Sloped Up, Sprinklers In Front, Sprinklers In Rear
View Desert, Mountain(s), Valley
Construction Stucco
Roof Pitched, Tile
Foundation Slab
Utilities & Systems
Heating Electric, ENERGY STAR Qualified Equipment, Forced Air, Heat Pump, Natural Gas
Cooling Central Air, Electric, ENERGY STAR Qualified Equipment, Heat Pump
Financial
Annual Tax $8,772
HOA Fee $145 / Quarterly
HOA / Community Highlands @ Cimmaron East
Schools
Elementary School Spanish Springs
Middle School Shaw Middle School
High School Spanish Springs
HOA & Community
Community Amenities None
📊

STR Investment Analysis

See projected rental revenue, occupancy rates, and investment scores.

STR Investment Analysis

Permitted Zone
STRUCTURAL SCORE Excellent
87
PROJECTED ANNUAL REVENUE
$142,500 ($118K – $167K range)
~$11,875 per month
Avg Nightly
$485
Occupancy
68%
Cap Rate
5.2%

Cost Segregation Tax Savings

Estimated first-year bonus depreciation savings

Estimated First-Year Tax Savings
$0
via bonus depreciation
Land Value
$0
Improvement Basis
$0
5-Year Property (18%)
$0
15-Year Property (10%)
$0
Estimates are for informational purposes only and do not constitute tax advice. Consult a qualified CPA or tax professional for your specific situation. Actual savings depend on individual tax circumstances.

Payment calculator

$0 per month
Principal & interest
$0
Property taxes
$0
HOA dues
$0
From MLS listing data.
Home insurance
$0
Insurance estimate only — Tahoe wildfire-zone rates vary; get a local broker quote for accuracy.
Down payment
20% ($225,000)
Home price
$1,125,000
Loan details
30-yr fixed, 6.5%
Request a Tour

We'll contact you soon.

R
Real Estate Tahoe
Real Estate Agent

Send a Message