


Get townhomes like this by email
When a townhome like this lists in Sparks at a similar price and size, we email you the same day. No account needed.
Our data on this home
About This Property
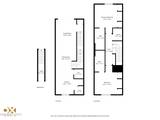
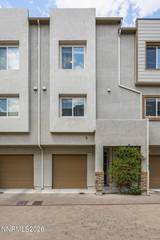
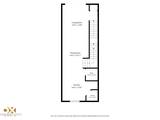
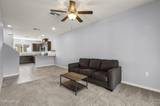
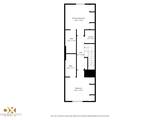
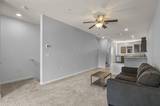
Welcome to Wildcreek Townhomes. This stunning townhome offers 2 bedrooms, 2 full bathrooms, 2 covered balconies and an attached 2-car tandem garage throughout 1,452 s.f. Enjoy your morning coffee from either of the two covered balconies, both overlooking the lush green common area and offering a peaceful outdoor space to relax and unwind. Main level features include: ground-floor entry with direct access from the 564 s.f. 2-car tandem garage and access to the ground-level covered balcony. Mid-level features include: large great room with ceiling fan and sliding glass door to the 2nd covered patio; kitchen with granite countertops and breakfast bar, pantry, 5-burner gas range, microwave and side-by-side refrigerator; half bathroom with pedestal sink. Upper-level features include: 2 en-suite bedrooms; one bedroom with views of the common area, ceiling fan, 2 closets, bathroom with glass-enclosed shower stall and large vanity cabinet with single sink; second bedroom with 2 closets, bathroom with tub/shower combo and large vanity with single sink; and laundry room with upper cabinets and included washer and dryer. Community features include: additional guest parking; pool and spa; basketball hoop; children's play area; and an exercise area. Home is listed for rent as well.
Listing Details
Property History
STR Investment Analysis
STR analysisHome Insurance Estimate
Standard homeowners policy for this home
Estimate from an estimated rebuild cost at standard-market rates. Not a bindable quote; get a local broker quote for accuracy.
See it in the monthly paymentCost Segregation Tax Savings
Estimated first-year bonus depreciation savings


