



Get homes like this by email
When a home like this lists in Sparks at a similar price and size, we email you the same day. No account needed.
Our data on this home
About This Property
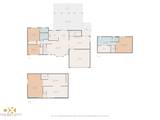
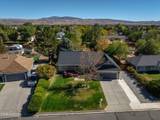
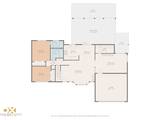
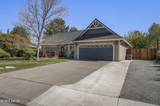
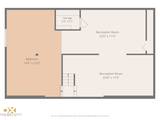
Welcome to a home where thoughtful updates, versatile living spaces, and exceptional outdoor surroundings come together! Freshly painted throughout, this beautifully maintained property offers a welcoming interior with luxury vinyl plank flooring, comfortable living areas, and a spacious kitchen featuring granite countertops. Two ensuite bedrooms provide flexibility for guests, extended family, or a private home office, while the additional 960 sq. ft. of finished, climate-controlled basement space offers endless possibilities for a home gym, media room, hobby space, or additional living area. Step outside and discover a backyard that truly sets this property apart! Beautifully established landscaping, mature trees, colorful blooms, fruit trees, and winding garden pathways create a peaceful, park-like setting with something to enjoy around every corner. Beyond its natural beauty, the outdoor space offers plenty of room to spread out, entertain, enjoy your favorite hobbies, and embrace the outdoor lifestyle. The east-facing covered patio provides an inviting place to relax and take in the garden views, while generous RV parking with a sewer dump and dedicated 50-amp hookup adds convenience for those with recreational vehicles and outdoor adventures in mind. Complete with a charming front porch and convenient access to nearby schools, shopping, and dining, this home offers an exceptional blend of comfort, functionality, and outdoor living!
Listing Details
Property History
Sale History · changed hands 1×
| Sold | Price | Listing agent (sell side) | Buyer agent (buy side) |
|---|---|---|---|
| Nov 2025 | $565,000 | The Dees GroupDickson Realty - Caughlin | Amy BurkettRE/MAX Gold-Midtown |
MLS closed sales, with duplicate ingestions collapsed and lease records excluded, so each row is a distinct transaction. Rows marked county record come from the assessor's deed data, which reaches back further than the MLS feed; rows marked via a listing site fill the years the feed misses using that site's public sale record.
STR Investment Analysis
STR analysisHome Insurance Estimate
Standard homeowners policy for this home
Estimate from an estimated rebuild cost at standard-market rates. Not a bindable quote; get a local broker quote for accuracy.
See it in the monthly paymentCost Segregation Tax Savings
Estimated first-year bonus depreciation savings


