

$570,000 Active
5290 Skystone Drive
Sparks, NV 89436

Get homes like this by email

When a home like this lists in Sparks at a similar price and size, we email you the same day. No account needed.

STR Status Unknown
3 Beds
·
2.0 Baths
·
1,670 Sq Ft
Virtual Tour

Our data on this home

About This Property

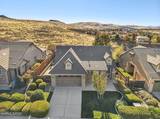
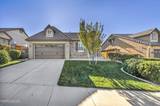
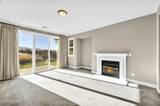
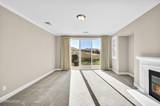
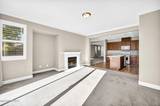
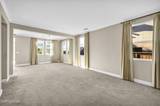
Location, Privacy, and Incredible Views! Nestled in the desirable Miramonte at the Vistas community, this charming single-story home backs to open space and showcases beautiful mountain and city views. Offering 1,670 square feet, 3 bedrooms, and 2 bathrooms, the thoughtfully designed floor plan features multiple living areas, comfortable spaces, and a peaceful setting to enjoy the best of Northern Nevada living. Situated in a quiet, established neighborhood, this home combines comfortable living with an exceptional location. The spacious interior features formal living and dining areas, a kitchen with a breakfast bar and generous cabinetry, and an adjoining family room with direct access to the backyard. The primary suite offers a private retreat with a soaking tub, separate shower, and walk-in closet. Two additional bedrooms are thoughtfully positioned in a separate wing of the home, providing added privacy and flexibility for guests, family, or a home office. Enjoy the beauty of Northern Nevada living with easy access to scenic walking trails, outdoor recreation, shopping, dining, and entertainment. Just minutes from Red Hawk Golf Course, the Outlets at Legends, and Sparks Marina, with convenient access to USA Parkway and Downtown Reno. Weekend adventures are within reach, with Mount Rose Ski Resort and beautiful Lake Tahoe just a short drive away. A wonderful opportunity to enjoy single-story living, open-space privacy, and stunning views in one of Sparks' desirable hillside communities!

Listed by Nicole Kastens — Dickson Realty - Carson City

Listing Details

Status Active
MLS # 260013231
Days on Market 2
Price/Sq Ft $341

Property History

Oct 16, 2026
Listed for sale
$570,000
Property Overview
Beds 3
Baths 2.0
Sq. Ft. 1,670
Lot Size 0.15 acres
Stories 1
Year Built 2007
Property Type Single Family Residence
Subdivision Miramonte Phase 3A
APN 512-092-06
Parking
Garage Spaces 2
Total Parking 4
Parking Features Attached, Garage, Garage Door Opener
Attached Garage Yes
Exterior & Lot
Exterior Features Rain Gutters
Lot Features Landscaped, Level, Sprinklers In Front, Sprinklers In Rear
View City, Desert, Mountain(s)
Construction Concrete, Glass, Stone Veneer, Stucco
Roof Pitched, Tile
Foundation Crawl Space
Utilities & Systems
Heating Fireplace(s), Forced Air, Natural Gas
Cooling Central Air
Financial
Annual Tax $2,661
HOA Fee $80 / Quarterly
HOA / Community Miramonte
Schools
Elementary School Beasley
Middle School Mendive
High School Reed
HOA & Community
Community Amenities Management
📊

STR Investment Analysis

See projected rental revenue, occupancy rates, and investment scores.

STR Investment Analysis

STR analysis
STRUCTURAL SCORE —
—
PROJECTED GROSS ANNUAL REVENUE
—
~— per month
Avg Nightly
—
Occupancy
—
Cap Rate
—

Home Insurance Estimate

Standard homeowners policy for this home

$2,400 – $3,500/yr
about $246/mo
Est. Rebuild Cost (Coverage A)
$701,400

Estimate from an estimated rebuild cost at standard-market rates. Not a bindable quote; get a local broker quote for accuracy.

See it in the monthly payment

Cost Segregation Tax Savings

Estimated first-year bonus depreciation savings

Estimated First-Year Tax Savings
$0
via bonus depreciation
Land Value
$0
Improvement Basis
$0
5-Year Property (18%)
$0
15-Year Property (10%)
$0
Estimates are for informational purposes only and do not constitute tax advice. Consult a qualified CPA or tax professional for your specific situation. Actual savings depend on individual tax circumstances.

Payment calculator

$3,370 per month
Principal & interest
$2,882/mo
Property taxes
$222/mo
The seller's current bill, from the MLS: a Nevada bill doesn't reset when a home sells.
HOA dues
$20/mo
From MLS listing data.
Home insurance
$246/mo
Estimated ~$2,400–$3,500/yr — get a local broker quote for accuracy.
Down payment
20% ($114,000)
Home price
$570,000
Loan details
30-yr fixed, 6.5%
Request a Tour

We'll contact you soon.

R
Real Estate Tahoe
Real Estate Agent

Send a Message