
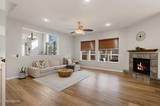
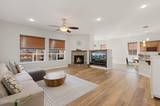
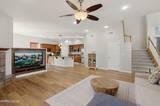
About This Property
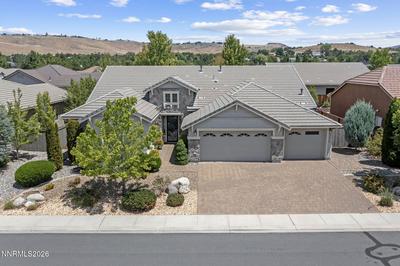
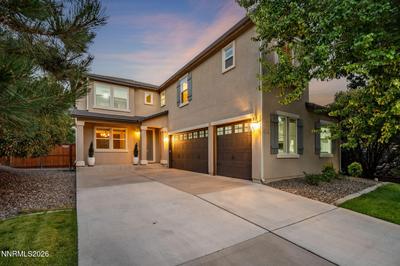
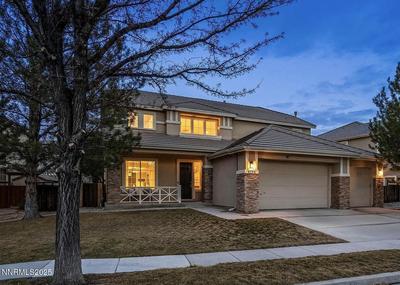
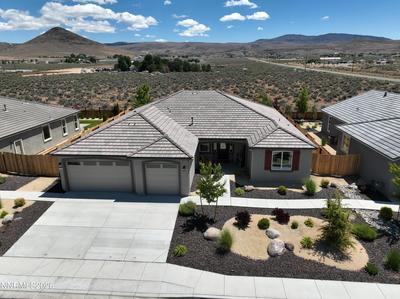
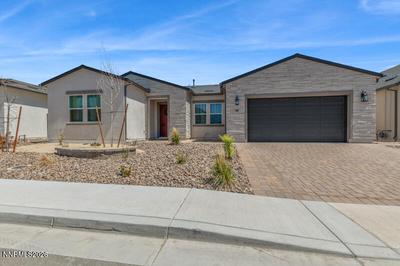
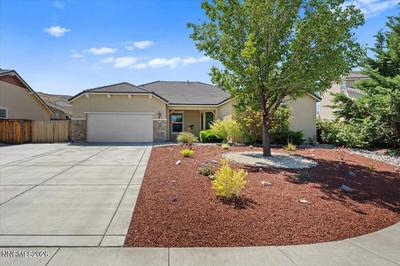
Beautifully updated with brand new flooring, fresh paint throughout, and a brand new balcony deck off the primary suite—this home is move-in ready and waiting for you. This isn't square footage—it's usable space that adapts to how your family actually lives. The main level offers the kind of flexibility modern families need: formal spaces for hosting, casual spaces for living, and a private wing that gives guests (or in-laws) their own retreat with a bedroom and full bath. The kitchen opens to both a breakfast bar for quick mornings and a separate dining area for sit-down meals—because life happens in more than one way. Upstairs, the kids claim the loft as their own, while the primary suite gives you the sanctuary you've been craving—walk-in closet, private balcony, morning coffee. The two secondary bedrooms share a double-sink bath, making sibling mornings a little less chaotic. Outside, the covered patio overlooks a grassy yard with room to play, entertain, or just breathe.
Listing Details
Property History
Sale History · changed hands 1×
| Sold | Price | Listing agent (sell side) | Buyer agent (buy side) |
|---|---|---|---|
| May 2024 | $722,400 | Janice RandallRealty One Group Eminence | Ainsley JonesDickson Realty - Downtown |
MLS closed sales, with duplicate ingestions collapsed and lease records excluded, so each row is a distinct transaction. Rows marked county record come from the assessor's deed data, which reaches back further than the MLS feed.
STR Investment Analysis
Permitted ZoneCost Segregation Tax Savings
Estimated first-year bonus depreciation savings