




About This Property
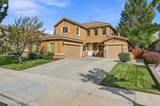
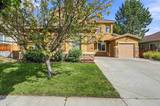
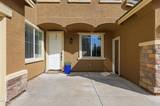
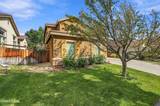
Welcome to 6672 Magical Dr, a beautifully designed two-story home in Sparks' desirable Wingfield Village community. Offering approximately 2,618 square feet, this spacious 4-bedroom, 3.5-bath home features an inviting floor plan with thoughtful separation of living spaces and plenty of room to entertain. The main level features a spacious living area, dining space, and a well-appointed kitchen complete with granite countertops, island, pantry, gas cooktop, double ovens, and ample cabinetry. The conveniently located main-level primary suite offers a private retreat with a soaking tub, walk-in shower, dual vanities, and walk-in closet. Upstairs, you'll find generously sized bedrooms and additional living space, providing flexibility for guests, a home office, or growing households. High ceilings, a gas fireplace and abundant natural light add to the home's comfortable and welcoming feel. A unique bonus is the single-car garage, has been temporarily converted into an additional bedroom with HVAC. The space offers excellent flexibility and can easily be converted back to garage use by removing the facade wall. Step outside to the landscaped backyard and patio, an ideal setting for morning coffee, outdoor dining, or relaxing at the end of the day. An additional garage space and dedicated laundry area provide added convenience and storage. Situated in the Spanish Springs area with easy access to shopping, dining, parks, schools, and everyday amenities, this home offers the space, functionality, and flexibility buyers are looking for. Come see all that 6672 Magical Dr has to offer!
Listing Details
Property History
Sale History · changed hands 1×
| Sold | Price | Listing agent (sell side) | Buyer agent (buy side) |
|---|---|---|---|
| Sep 2023 | $595,000 | Christina JacobsenRE/MAX Professionals-Sparks | Joshua KautzRealty One Group Eminence |
MLS closed sales, with duplicate ingestions collapsed and lease records excluded, so each row is a distinct transaction. Rows marked county record come from the assessor's deed data, which reaches back further than the MLS feed; rows marked via a listing site fill the years the feed misses using that site's public sale record.
STR Investment Analysis
Permitted ZoneCost Segregation Tax Savings
Estimated first-year bonus depreciation savings


