


Email me if this home's price drops or it goes under contract
We email you the day 7506 Evans Bridge Street drops its price, goes under contract or sells, plus new homes like it in Sparks at a similar price and size. No account needed.
Our data on this home
About This Property
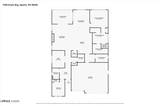
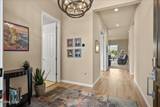
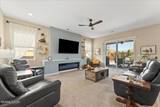
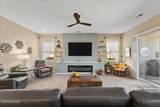
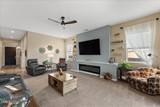
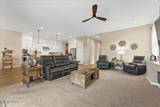
Some homes simply have more to offer, and this beautifully upgraded Pierce model in Regency at Stonebrook is a standout. This rare floor plan delivers 2 bedrooms plus a separate enclosed office/den with French doors, while the full 3-car garage provides a welcome bonus for parking, hobbies, and extra storage. Better than new, the home already has the finishing touches in place, including completed backyard landscaping, upgraded light fixtures, and window coverings throughout. The kitchen makes a crisp, inviting statement with white cabinetry extending to the ceiling, quartz countertops, and stainless steel KitchenAid appliances. It opens to a generous great room where a built-in electric fireplace adds warmth and ambiance, with the mounted TV above included. Whether hosting a dinner party or enjoying a quiet evening at home, there's room to gather around the dining table, with additional seating for up to five at the kitchen bar. A convenient half bath is another thoughtful addition for guests. Tucked away for privacy, the primary suite is a relaxing retreat with blackout blinds, a spacious walk-in closet, and a spa-inspired bath featuring a walk-in shower with both rain and handheld showerheads. The guest bedroom and full bathroom are situated on the opposite side of the home, creating a comfortable setup for visiting family and friends. Step outside and discover a backyard that's ready to enjoy from day one. A covered patio sets the scene for outdoor dining, while an expansive paver patio extends into the yard and around the side of the home. Artificial turf and lush shrubbery add color and greenery without the upkeep of a traditional lawn. And the lifestyle? That's where Regency at Stonebrook really shines. This sought-after 55+ community offers a well-equipped fitness center, exercise classes, indoor saltwater pool, pickleball and bocce courts, outdoor amphitheater, firepits, BBQ areas, walking paths, and plenty of opportunities to meet neighbors and enjoy an active social life. Red Hawk Golf Resort's two 18-hole championship courses are just minutes away, along with convenient shopping, dining, and medical services nearby. Move right in, settle comfortably, and start enjoying the lifestyle you've been looking forward to!
Listing Details
Property History
Sale History · changed hands 1×
| Sold | Price | Listing agent (sell side) | Buyer agent (buy side) |
|---|---|---|---|
| Jul 2024 | $649,995 | — | Julie KnechtRE/MAX Professionals-Reno |
MLS closed sales, with duplicate ingestions collapsed and lease records excluded, so each row is a distinct transaction. Rows marked county record come from the assessor's deed data, which reaches back further than the MLS feed; rows marked via a listing site fill the years the feed misses using that site's public sale record.
STR Investment Analysis
STR analysisHome Insurance Estimate
Standard homeowners policy for this home
Estimate from an estimated rebuild cost at standard-market rates. Not a bindable quote; get a local broker quote for accuracy.
See it in the monthly paymentCost Segregation Tax Savings
Estimated first-year bonus depreciation savings


