


$675,420 Active
7926 Del Fuego Drive
Sparks, NV 89436
✓ STR Allowed
Washoe County has no STR permit caps. No HOA restrictions found — single-family homes are generally allowed.
4 Beds
·
2.0 Baths
·
2,235 Sq Ft
Virtual Tour

About This Property

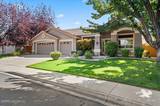
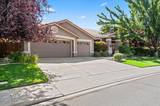
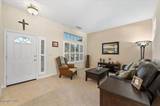
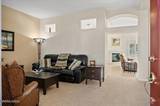
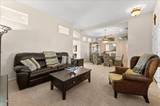
Beautiful former model home offering timeless character, exceptional curb appeal, and an inviting open floor plan designed for everyday living and entertaining. The spacious living and dining area with elegant tray ceilings flows into the great room featuring a cozy gas fireplace and surround sound. The kitchen offers white cabinetry, a large center island, breakfast nook, stainless steel appliances, and plantation shutters throughout add warmth and style. In February 2026, five rear-facing windows and the dining room sliding glass door were replaced, enhancing natural light, energy efficiency, and views of the beautiful backyard from the dining area and primary suite. The backyard is a true private oasis. Mature landscaping and towering evergreens line the open rear fence bordering a common walking path, creating a peaceful, Tahoe-like setting with no direct rear neighbors. Stamped concrete patios, three pergolas, landscape lighting, and multiple seating areas make outdoor entertaining effortless. The luxury 2019 Caldera Cantabria Spa is tucked beneath its own pergola, creating a private wellness retreat. This premium 8-person spa features an Ultra Massage Lounge and Freshwater IQ Ready Salt System with Smart Monitoring for year-round relaxation and therapeutic hydrotherapy. Additional highlights include a stucco exterior, tile roof, alarm system, mature front and rear landscaping, and an outstanding location with nearby walking and biking trails just minutes from Red Hawk Golf & Resort. This move-in-ready home offers the perfect blend of comfort, privacy, and resort-style outdoor living.

Listed by Shamen Force — Keller Williams Group One Inc.

Listing Details

Status Active
MLS # 260009838
Price/Sq Ft $302

Property History

Jul 31, 2026
Listed for sale
$675,420
Property Overview
Beds 4
Baths 2.0
Sq. Ft. 2,235
Lot Size 0.26 acres
Stories 1
Year Built 1999
Property Type Single Family Residence
Subdivision Cimarron 13
STR Jurisdiction Washoe County
APN 524-212-03
Parking
Garage Spaces 3
Total Parking 3
Parking Features Attached, Garage, Garage Door Opener
Attached Garage Yes
Exterior & Lot
Exterior Features Awning(s), None
Lot Features Landscaped, Level, Sprinklers In Front, Sprinklers In Rear
Construction Stucco
Roof Pitched, Tile
Foundation Slab
Utilities & Systems
Heating Forced Air, Natural Gas
Cooling Central Air
Financial
Annual Tax $3,739
HOA Fee $61 / Monthly
HOA / Community Cimmaron Master Association
Schools
Elementary School Van Gorder
Middle School Shaw Middle School
High School Spanish Springs
HOA & Community
Community Amenities None
📊

STR Investment Analysis

See projected rental revenue, occupancy rates, and investment scores.

STR Investment Analysis

Permitted Zone
STRUCTURAL SCORE Excellent
87
PROJECTED ANNUAL REVENUE
$142,500 ($118K – $167K range)
~$11,875 per month
Avg Nightly
$485
Occupancy
68%
Cap Rate
5.2%

Cost Segregation Tax Savings

Estimated first-year bonus depreciation savings

Estimated First-Year Tax Savings
$0
via bonus depreciation
Land Value
$0
Improvement Basis
$0
5-Year Property (18%)
$0
15-Year Property (10%)
$0
Estimates are for informational purposes only and do not constitute tax advice. Consult a qualified CPA or tax professional for your specific situation. Actual savings depend on individual tax circumstances.

Payment calculator

$0 per month
Principal & interest
$0
Property taxes
$0
HOA dues
$0
From MLS listing data.
Home insurance
$0
Insurance estimate only — Tahoe wildfire-zone rates vary; get a local broker quote for accuracy.
Down payment
20% ($135,084)
Home price
$675,420
Loan details
30-yr fixed, 6.5%
Request a Tour

We'll contact you soon.

R
Real Estate Tahoe
Real Estate Agent

Send a Message