$495,000 Active
5689 Peach Court
Sun Valley, NV 89433
✓ STR Allowed
Washoe County has no STR permit caps. No HOA restrictions found — single-family homes are generally allowed.
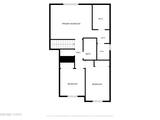
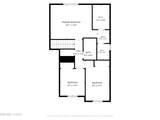
3 Beds
·
2.5 Baths
·
1,755 Sq Ft

About This Property

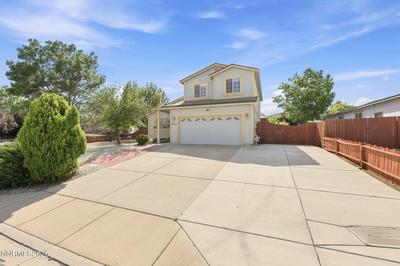
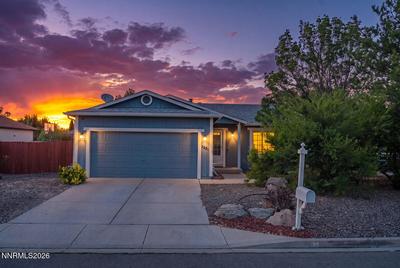
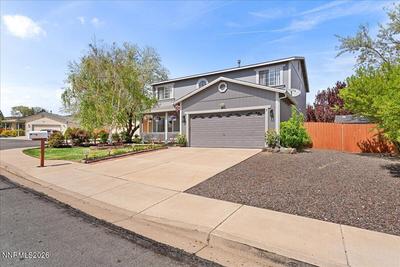
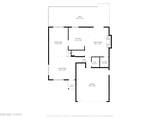
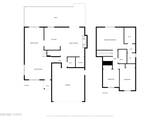
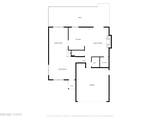
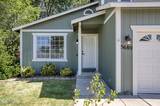

Refined comfort meets modern elegance in this beautifully renovated home, where quality craftsmanship and thoughtful design create an inviting retreat inside and out. This exceptional 3-bedroom, 2.5-bath residence offers timeless style, modern comfort, and inviting living spaces throughout. The light-filled interior showcases soaring ceilings, expansive windows, new flooring, fresh finishes, and an open-concept design that creates a seamless flow for everyday living and entertaining. The stunning kitchen features quartz countertops, abundant cabinetry, stainless steel appliances, and generous prep space overlooking the main living areas. Relax beside the striking floor-to-ceiling fireplace or retreat to the spacious primary suite complete with vaulted ceilings, dual vanities, and walk-in shower. Every bathroom has been tastefully updated with designer finishes that blend elegance and functionality. Step outside to an expansive deck overlooking a beautifully landscaped backyard with mature trees, lush lawn, terraced gardens, and ample room to entertain, unwind, or enjoy Nevada's beautiful seasons. Situated on a generously sized lot with RV parking potential and an attached two-car garage, this move-in-ready home combines quality craftsmanship, sophisticated updates, and a peaceful setting that feels like home the moment you arrive.

Listed by Brandon Goles — Realty One Group Eminence

Listing Details

Status Active
MLS # 260010029
Price/Sq Ft $282

Property History

Aug 04, 2026
Listed for sale
$495,000
Property Overview
Beds 3
Baths 2.5
Sq. Ft. 1,755
Lot Size 0.21 acres
Stories 2
Year Built 1996
Property Type Single Family Residence
Subdivision Stone Canyon Phase 4
STR Jurisdiction Washoe County
APN 504-571-33
Parking
Garage Spaces 2
Total Parking 2
Parking Features Attached, Garage, RV Access/Parking
Attached Garage Yes
Exterior & Lot
Exterior Features None
Lot Features Cul-De-Sac, Landscaped, Level, Sloped Up, Sprinklers In Front, Sprinklers In Rear
View Mountain(s)
Roof Composition, Pitched, Shingle
Foundation Crawl Space
Utilities & Systems
Heating Forced Air, Natural Gas
Cooling Central Air
Financial
Annual Tax $2,763
HOA Fee $45 / Monthly
HOA / Community Highland Ranch
Schools
Elementary School Sun Valley
Middle School Desert Skies
High School Hug
HOA & Community
Community Amenities None
📊

STR Investment Analysis

See projected rental revenue, occupancy rates, and investment scores.

STR Investment Analysis

Permitted Zone
STRUCTURAL SCORE Excellent
87
PROJECTED ANNUAL REVENUE
$142,500 ($118K – $167K range)
~$11,875 per month
Avg Nightly
$485
Occupancy
68%
Cap Rate
5.2%

Cost Segregation Tax Savings

Estimated first-year bonus depreciation savings
Estimated First-Year Tax Savings
$0
via bonus depreciation
Land Value
$0
Improvement Basis
$0
5-Year Property (18%)
$0
15-Year Property (10%)
$0
Estimates are for informational purposes only and do not constitute tax advice. Consult a qualified CPA or tax professional for your specific situation. Actual savings depend on individual tax circumstances.

Payment calculator

$0 per month
Principal & interest
$0
Property taxes
$0
HOA dues
$0
From MLS listing data.
Home insurance
$0
Insurance estimate only — Tahoe wildfire-zone rates vary; get a local broker quote for accuracy.
Down payment
20% ($99,000)
Home price
$495,000
Loan details
30-yr fixed, 6.5%
Request a Tour

We'll contact you soon.

R
Real Estate Tahoe
Real Estate Agent

Send a Message