

$381,000 Active
5222 Foothill Drive #Lot 37
Winnemucca, NV 89445

Get townhomes like this by email

When a townhome like this lists in Winnemucca at a similar price and size, we email you the same day. No account needed.

STR Status Unknown
3 Beds
·
2.5 Baths
·
1,524 Sq Ft
Virtual Tour

Our data on this home

About This Property

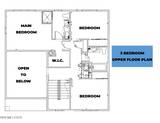
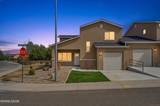
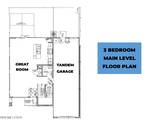
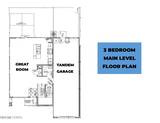
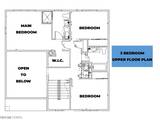
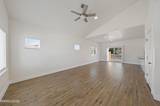
Don't miss your chance to own this beautifully designed 2-bedroom, 2.5-bath townhome. Currently pre construction, this home offers the opportunity for a brand-new, quality-built property in a desirable Winnemucca location. Photos shown are of a previous build. This 1,241 sq ft home spans two well-planned levels, with an open-concept main floor featuring soaring 9-foot ceilings, a spacious tandem two-car attached garage, & a kitchen equipped with stainless steel appliances, including a French-door refrigerator & granite countertops. Upstairs you'll find a comfortable primary suite with an attached bath & walk-in shower, a second bedroom & full bath, & the convenience of an upstairs laundry area. Enjoy low-maintenance living with a fully fenced backyard & professionally landscaped front grounds featuring automatic sprinkler & drip irrigation. Community HOA covers exterior maintenance for easy, worry-free ownership. This quality-built, low-maintenance new construction home suits a wide range of buyers & investors. Contact us today for more details & construction updates! Owner is a licensed Nevada Real Estate Agent & Agent is Principal. Taxes not yet been assessed & are currently based on lot value only. Builder retains the right to change materials prior to build contract

Listed by Dusty Shipp — LPT Realty

Listing Details

Status Active
MLS # 260012662
Days on Market 20
Price/Sq Ft $250

Property History

Oct 02, 2026
Listed for sale
$381,000
Property Overview
Beds 3
Baths 2.5
Sq. Ft. 1,524
Lot Size 0.05 acres
Stories 2
Year Built 2026
Property Type Townhouse
Subdivision Frontier Village Sub Ph-1
APN 16-0664-16
Parking
Garage Spaces 2
Total Parking 2
Parking Features Attached, Garage, Garage Door Opener, Tandem
Attached Garage Yes
Exterior & Lot
Exterior Features None
Lot Features Gentle Sloping, Landscaped, Sprinklers In Front
Construction Stone Veneer, Stucco
Roof Composition, Pitched, Shingle
Foundation Crawl Space
Utilities & Systems
Heating Electric, Forced Air
Cooling Central Air
Financial
Annual Tax $185
HOA Fee $25 / Monthly
HOA / Community Frontier Village Master Association
Schools
Elementary School Winnemucca, Sarah
Middle School Winnemucca Junior High School
High School Albert Lowry High School
HOA & Community
Community Amenities Landscaping
📊

STR Investment Analysis

See projected rental revenue, occupancy rates, and investment scores.

STR Investment Analysis

STR analysis
STRUCTURAL SCORE —
—
PROJECTED GROSS ANNUAL REVENUE
—
~— per month
Avg Nightly
—
Occupancy
—
Cap Rate
—

Home Insurance Estimate

Standard homeowners policy for this home

$1,600 – $2,300/yr
about $162/mo
Est. Rebuild Cost (Coverage A)
$457,200

Estimate from an estimated rebuild cost at standard-market rates. Not a bindable quote; get a local broker quote for accuracy.

See it in the monthly payment

Cost Segregation Tax Savings

Estimated first-year bonus depreciation savings

Estimated First-Year Tax Savings
$0
via bonus depreciation
Land Value
$0
Improvement Basis
$0
5-Year Property (18%)
$0
15-Year Property (10%)
$0
Estimates are for informational purposes only and do not constitute tax advice. Consult a qualified CPA or tax professional for your specific situation. Actual savings depend on individual tax circumstances.

Payment calculator

$2,130 per month
Principal & interest
$1,927/mo
Property taxes
$15/mo
The seller's current bill, from the MLS: a Nevada bill doesn't reset when a home sells.
HOA dues
$25/mo
From MLS listing data.
Home insurance
$163/mo
Estimated ~$1,600–$2,300/yr — get a local broker quote for accuracy.
Down payment
20% ($76,200)
Home price
$381,000
Loan details
30-yr fixed, 6.5%
Request a Tour

We'll contact you soon.

R
Real Estate Tahoe
Real Estate Agent

Send a Message