

$2,222,222 Active
2 Routson Park Lane
Winnemucca, NV 89445

Get homes like this by email

When a home like this lists in Winnemucca at a similar price and size, we email you the same day. No account needed.

STR Status Unknown
The remarks mention an ADU or guest unit: in Truckee, much of Placer and Washoe’s Tahoe area, and parts of Nevada County an ADU can’t be a short-term rental, so count on the main house only.
7 Beds
·
5.0 Baths
·
4,434 Sq Ft

Our data on this home

About This Property

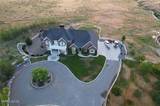
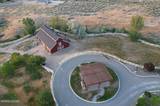
Stunning Executive Estate with spectacular views nestled on a 5.26-acre parcel with deeded water rights, shop, barn, and lighted pergola hosting a large brick fireplace. City water along with water well. Fully irrigated pasture, orchard showcasing peaches, nectarines, apples, plumbs and cherries. This custom 7-bedroom, 5-bathroom home offers an in-law suite with a separate living room. The gourmet kitchen features top of the line appliances, granite counter tops, custom cabinetry and a commercial stove. The spacious master suite is on the main level and includes a spa- like bathroom with a soaking tub, dual vanities, and a spacious closet. Top level hosts 4 bedrooms w/ jack and jill bathrooms, common area with access to the balcony. Lower level includes a separate wing with 4 storage rooms as well as a fully equipped gym. Beautiful wood flooring throughout the home, multiple patios lead out to the tiered manicured backyard. Qualified prospective buyers may schedule a private viewing of this home.

Listed by Justin Rost — Coldwell Banker Cornerstone Realty

Listing Details

Status Active
MLS # 260011704
Days on Market 37
Price/Sq Ft $501

Property History

Sep 10, 2026
Listed for sale
$2,222,222
Property Overview
Beds 7
Baths 5.0
Sq. Ft. 4,434
Lot Size 5.26 acres
Stories 3
Year Built 2008
Property Type Single Family Residence
APN 16-0463-12
Parking
Garage Spaces 5
Total Parking 7
Parking Features Attached, Carport, Garage, Garage Door Opener
Attached Garage Yes
Exterior & Lot
Exterior Features None
Lot Features Cul-De-Sac, Landscaped, Rolling Slope, Sprinklers In Front, Sprinklers In Rear
View City, Desert, Mountain(s)
Construction Brick
Roof Asphalt, Pitched
Foundation Slab
Utilities & Systems
Heating Electric, Fireplace(s), Forced Air, Natural Gas
Cooling Central Air, Electric
Financial
Annual Tax $11,136
Schools
Elementary School Sonoma Heights Elementary
Middle School French Ford Middle School
High School Albert Lowry High School
📊

STR Investment Analysis

See projected rental revenue, occupancy rates, and investment scores.

STR Investment Analysis

STR analysis
STRUCTURAL SCORE —
—
PROJECTED GROSS ANNUAL REVENUE
—
~— per month
Avg Nightly
—
Occupancy
—
Cap Rate
—

Home Insurance Estimate

Standard homeowners policy for this home

$8,300 – $12,200/yr
about $854/mo
Est. Rebuild Cost (Coverage A)
$2,438,700

Estimate from an estimated rebuild cost at standard-market rates. Not a bindable quote; get a local broker quote for accuracy.

See it in the monthly payment

Cost Segregation Tax Savings

Estimated first-year bonus depreciation savings

Estimated First-Year Tax Savings
$0
via bonus depreciation
Land Value
$0
Improvement Basis
$0
5-Year Property (18%)
$0
15-Year Property (10%)
$0
Estimates are for informational purposes only and do not constitute tax advice. Consult a qualified CPA or tax professional for your specific situation. Actual savings depend on individual tax circumstances.

Payment calculator

$13,019 per month
Principal & interest
$11,237/mo
Property taxes
$928/mo
The seller's current bill, from the MLS: a Nevada bill doesn't reset when a home sells.
HOA dues
$0/mo
From MLS listing data.
Home insurance
$854/mo
Estimated ~$8,300–$12,200/yr — get a local broker quote for accuracy.
Down payment
20% ($444,444)
Home price
$2,222,222
Loan details
30-yr fixed, 6.5%
Request a Tour

We'll contact you soon.

R
Real Estate Tahoe
Real Estate Agent

Send a Message