

$969,000 Active
6085 Water Canyon Road
Winnemucca, NV 89445

Email me if this home's price drops or it goes under contract

We email you the day 6085 Water Canyon Road drops its price, goes under contract or sells, plus new homes like it in Winnemucca at a similar price and size. No account needed.

See all 167 homes for sale in Winnemucca →
STR Status Unknown
4 Beds
·
2.5 Baths
·
2,868 Sq Ft

Our data on this home

About This Property

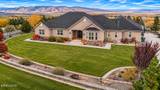
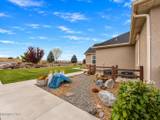
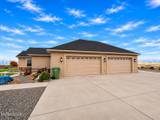
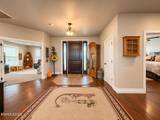
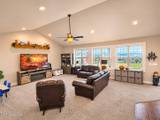
This stunning, one-of-a-kind custom-built home offers an exceptional blend of craftsmanship, comfort, and space. Situated on 3 beautifully landscaped acres at the city limits, the property boasts breathtaking panoramic views and a thoughtfully designed floor plan that reflects pride of ownership throughout. The chef-inspired kitchen features an abundance of cabinetry, a spacious island, and a convenient breakfast bar, making it ideal for both everyday living and entertaining. Generously sized rooms and expansive windows fill the home with natural light while showcasing the surrounding views. Beautiful custom trim work, from the windows to the baseboards, adds character and elegance throughout. The spacious laundry room provides exceptional storage, while the versatile fourth room is currently used as a den but offers flexibility to suit your needs. An impressive, true four-car garage provides ample space for vehicles and storage, with plenty of room remaining on the property to build your dream shop. A rare opportunity to enjoy peaceful acreage living with the convenience of being just minutes from the heart of the town!

Listed by Justin Rost — Coldwell Banker Cornerstone Realty

Listing Details

Status Active
MLS # 260014043
Days on Market 4
Price/Sq Ft $338

Property History

Nov 09, 2026
Listed for sale
$969,000
Property Overview
Beds 4
Baths 2.5
Sq. Ft. 2,868
Lot Size 3.15 acres
Stories 1
Year Built 2010
Property Type Single Family Residence
APN 16-0611-02
Parking
Garage Spaces 4
Total Parking 4
Parking Features Additional Parking, Attached, Garage, Garage Door Opener
Attached Garage Yes
Exterior & Lot
Exterior Features Rain Gutters
Lot Features Corner Lot, Landscaped, Level, Sprinklers In Front, Sprinklers In Rear
View City, Desert, Mountain(s)
Construction Stone, Stucco
Roof Composition, Shingle
Foundation Crawl Space
Utilities & Systems
Heating Forced Air, Natural Gas
Cooling Central Air
Financial
Annual Tax $6,387
Schools
Elementary School Sonoma Heights Elementary
Middle School French Ford Middle School
High School Albert Lowry High School
📊

STR Investment Analysis

See projected rental revenue, occupancy rates, and investment scores.

STR Investment Analysis

STR analysis
STRUCTURAL SCORE —
—
PROJECTED GROSS ANNUAL REVENUE
—
~— per month
Avg Nightly
—
Occupancy
—
Cap Rate
—

Home Insurance Estimate

Standard homeowners policy for this home

$4,100 – $6,000/yr
about $421/mo
Est. Rebuild Cost (Coverage A)
$1,204,560

Estimate from an estimated rebuild cost at standard-market rates. Not a bindable quote; get a local broker quote for accuracy.

See it in the monthly payment

Cost Segregation Tax Savings

Estimated first-year bonus depreciation savings

Estimated First-Year Tax Savings
$0
via bonus depreciation
Land Value
$0
Improvement Basis
$0
5-Year Property (18%)
$0
15-Year Property (10%)
$0
Estimates are for informational purposes only and do not constitute tax advice. Consult a qualified CPA or tax professional for your specific situation. Actual savings depend on individual tax circumstances.

Payment calculator

$5,853 per month
Principal & interest
$4,900/mo
Property taxes
$532/mo
The seller's current bill, from the MLS: a Nevada bill doesn't reset when a home sells.
HOA dues
$0/mo
From MLS listing data.
Home insurance
$421/mo
Estimated ~$4,100–$6,000/yr — get a local broker quote for accuracy.
Down payment
20% ($193,800)
Home price
$969,000
Loan details
30-yr fixed, 6.5%
Request a Tour

We'll contact you soon.

R
Real Estate Tahoe
Real Estate Agent

Send a Message