


$420,000 Active
7100 Deer Street
Winnemucca, NV 89445
STR Status Unknown
2 Beds
·
2.0 Baths
·
1,248 Sq Ft
Virtual Tour

About This Property

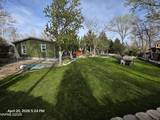
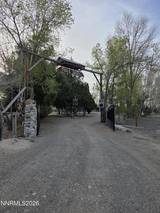
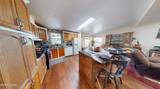
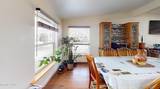
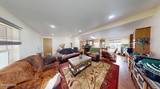
Welcome to this private, tree lined Ranch style retreat. Enter beneath the western style overhead, and experience the park like setting within. Once inside you notice the circle drive with a tree filled center where the quail gather, at the edges of the driveway, a tree line to provide privacy as well as much needed shade. Step beneath the arbor into a lush yard boasting a large brick cooking pit, and the stepped garden beds beyond. Notice the large covered patio where you can enjoy the dappled sunlight filtering through the trees. Inside the home you are greeted by a beautifully maintained home. The open concept living room dining room and kitchen make the home feel welcoming and warm. Just off the laundry room you will find a mudroom. Windows feature beautiful heavy duty wood blinds. the primary bathroom is more of an ensuite with a large walk in shower. In addition to these features, the property is ready for your livestock, with corals on site as well as goat and chicken barns. This property is large enough to live self sustainably, but small enough to not be burdensome. It is a true gem in the high desert. Privacy. Versatility. Beauty. Comfort. Peace. Don't miss out on this rare find!

Listed by Stef Lyons — Century 21 Sonoma Realty

Listing Details

Status Active
MLS # 260005035
Days on Market 110
Price/Sq Ft $337

Property History

Apr 24, 2026
Listed for sale
$420,000

Sale History · changed hands 1×

Sold Price Listing agent (sell side) Buyer agent (buy side)
May 2024 · county record $3,150,000 Deed record — brokerage sides not reported

MLS closed sales, with duplicate ingestions collapsed and lease records excluded, so each row is a distinct transaction. Rows marked county record come from the assessor's deed data, which reaches back further than the MLS feed.

Property Overview
Beds 2
Baths 2.0
Sq. Ft. 1,248
Lot Size 4.45 acres
Stories 1
Year Built 1991
Property Type Manufactured Home
Subdivision Sonoma Rchs #2
APN 13-0222-04
Parking
Garage Spaces 3
Total Parking 3
Parking Features Additional Parking, Garage, RV Access/Parking
Attached Garage Yes
Exterior & Lot
Exterior Features Built-in Barbecue, Dog Run
Lot Features Landscaped, Level
View Desert, Mountain(s)
Construction Other
Roof Metal, Pitched
Foundation Brick/Mortar, Full Perimeter
Utilities & Systems
Heating Forced Air, Propane
Cooling Central Air
Financial
Annual Tax $799
Schools
Elementary School Winnemucca Grammar
Middle School French Ford Middle School
High School Albert Lowry High School
📊

STR Investment Analysis

See projected rental revenue, occupancy rates, and investment scores.

STR Investment Analysis

Permitted Zone
STRUCTURAL SCORE Excellent
87
PROJECTED ANNUAL REVENUE
$142,500 ($118K – $167K range)
~$11,875 per month
Avg Nightly
$485
Occupancy
68%
Cap Rate
5.2%

Land Coverage (TRPA)

Tahoe Regional Planning Agency impervious-coverage budget for this parcel

Over coverage limit
815 sq ft covered of 270 sq ft allowed
This parcel exceeds its TRPA coverage allowance. New building typically requires removing existing coverage or acquiring transferable coverage rights.
Parcel Size
900 sq ft
Allowed Coverage
270 sq ft · 30%
Existing Coverage
815 sq ft · 91%
Addable Coverage
0 sq ft
Existing Units
1

TRPA caps how much of each Tahoe Basin parcel can be covered by impervious surfaces — buildings, driveways, decks. Estimated coverage — data: TRPA GIS / Tahoe Open Data. The only authoritative determination of coverage and land capability is a Land Capability Verification through TRPA; actual allowable coverage can differ due to verifications, transfers, banked coverage, or deed restrictions.

TRPA parcel fact sheet ↗

Cost Segregation Tax Savings

Estimated first-year bonus depreciation savings

Estimated First-Year Tax Savings
$0
via bonus depreciation
Land Value
$0
Improvement Basis
$0
5-Year Property (18%)
$0
15-Year Property (10%)
$0
Estimates are for informational purposes only and do not constitute tax advice. Consult a qualified CPA or tax professional for your specific situation. Actual savings depend on individual tax circumstances.

Payment calculator

$0 per month
Principal & interest
$0
Property taxes
$0
HOA dues
$0
From MLS listing data.
Home insurance
$0
Insurance estimate only — Tahoe wildfire-zone rates vary; get a local broker quote for accuracy.
Down payment
20% ($84,000)
Home price
$420,000
Loan details
30-yr fixed, 6.5%
Request a Tour

We'll contact you soon.

R
Real Estate Tahoe
Real Estate Agent

Send a Message