




About This Property
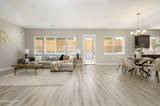
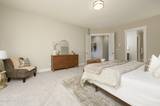
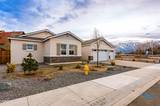
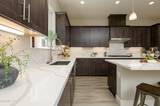
Discover this brand-new, move-in-ready home featuring a flexible layout designed for comfort and style. The thoughtful floorplan includes a private casita with its own entrance and a welcoming front courtyard, offering great versatility for guests or multi-generational living. This home includes over $28,000 in options and upgrades, all included in the price. Interior features have been tastefully enhanced with premium design selections, and the backyard showcases a full paver patio, perfect for relaxing or entertaining. Inside, 10-foot ceilings, 8-foot doors and an open-concept design create a bright, spacious atmosphere that seamlessly connects the living room, dining area, and kitchen. High-end finishes include stained carbon soft-close cabinetry, quartz kitchen countertops, an upgraded tile backsplash, and Pietrafina countertops in the bathrooms. The primary suite offers a generous walk-in closet, a large soaking tub, and a sleek frameless glass curbless shower. The large laundry room provides a sink, built-in cabinetry, and a utility storage closet. The finished garage accommodates three vehicles and includes a dedicated shop area. With no HOA and an excellent location near shopping, healthcare, and local amenities, this home provides quick access to South Lake Tahoe (approx. 25 minutes) and Carson City (approx. 30 minutes). Enjoy nearby outdoor recreation, community events, and the historic charm of Genoa, all set within the natural beauty of Carson Valley.'


