


About This Property
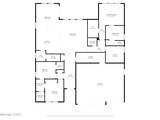
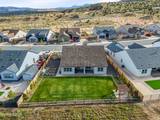
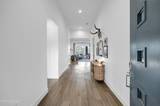
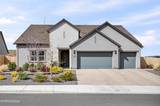
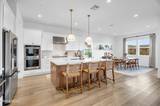
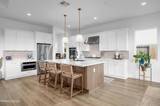
Built in 2023, this beautifully upgraded home blends modern design with thoughtful, high-end finishes throughout. Offering 3 bedrooms and 2 and a half bathrooms, every detail has been carefully selected to elevate both style and functionality. Step inside to find upgraded laminate flooring flowing throughout the common areas. The heart of the home, the kitchen, features stunning dual color cabinetry, upgraded countertops, an upgraded back splash, and premium appliances including a double oven and sleek gas range. Even the hardware on the cabinets have been upgraded. Stylish upgraded lighting over the island creates the perfect space for gathering and entertaining in this great open layout. Throughout the home, you'll notice elevated finishes including upgraded mirrors, lighting, faucets, and under mount sinks in every space. The primary suite is a true retreat, showcasing a fully upgraded bathroom with floor to ceiling tile, upgraded flooring, a upgraded shower head, and high end fixtures. Additional upgrades include a fully finished garage with enhanced insulation, upgraded electrical with added wiring in the dining room, living room, and primary bedroom for ceiling fans or a chandelier. Even the laundry room has been refined with upgraded tile and a sink. Step outside to a backyard that truly stands out, featuring award winning flowers that create a private, picturesque setting perfect for relaxing or entertaining under your covered patio. This nearly new home offers the rare combination of modern construction, extensive upgrades, and a move in ready space!


