

$420,000 Active Under Contract
1330 Clifford Drive
Reno, NV 89506
✓ STR Allowed
Washoe County has no STR permit caps. No HOA restrictions found — single-family homes are generally allowed.
5 Beds
·
3.0 Baths
·
3,048 Sq Ft

About This Property

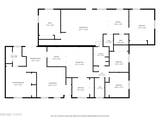
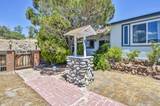
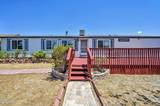
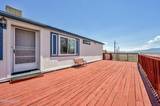
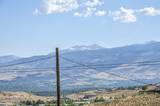
Enjoy the perfect blend of functionality and breathtaking mountain views on this exceptional 1-acre property. The inviting 3-bedroom, 2-bathroom main residence features a dedicated office/ extra bedroom, vaulted ceilings that create a spacious and airy feel, updated dual-pane vinyl windows, and newer carpet throughout. An attached 2-car garage and 2-car carport provide abundant covered parking and everyday convenience. Take in stunning panoramic views of Mt. Rose and the Sierra Nevada mountains from the comfort of your home and property, offering a picturesque backdrop in every season. Designed to accommodate a variety of lifestyles, this unique property includes a 1,200-square-foot Accessory Dwelling Unit (ADU) that serves as a fully functional second residence. Complete with 2 bedrooms, 1 bathroom, a full kitchen, private laundry, and comfortable living space, the ADU is ideal for multi-generational living, extended guests, or rental income potential. The property also features an impressive 1,025-square-foot detached shop with ample space for vehicles, equipment, hobbies, storage, or a home-based business. Whether you're an entrepreneur, craftsman, car enthusiast, or simply need room for your toys and projects, this versatile space offers endless possibilities. With expansive mountain views, flexible living arrangements, extensive parking, and exceptional workspace options, this rare property offers the space, functionality, and opportunity that today's buyers are seeking.

Listed by Kevin Johnson — Chase International-Damonte

Listing Details

Status Active Under Contract
MLS # 260008129
Days on Market 19
Price/Sq Ft $138

Property History

Jun 25, 2026
Listed for sale
$420,000
Jul 09, 2026
Pending
$420,000
Property Overview
Beds 5
Baths 3.0
Sq. Ft. 3,048
Lot Size 1.00 acres
Stories 1
Year Built 1987
Property Type Manufactured Home
STR Jurisdiction Washoe County
APN 082-453-05
Parking
Garage Spaces 4
Total Parking 6
Parking Features Attached, Carport, Detached, Garage, Garage Door Opener, RV Access/Parking
Attached Garage Yes
Exterior & Lot
Exterior Features Rain Gutters
Lot Features Gentle Sloping, Level, Sprinklers In Front
View Mountain(s), Valley
Roof Composition
Foundation 8-Point
Utilities & Systems
Heating Fireplace(s), Forced Air, Pellet Stove, Propane
Cooling Evaporative Cooling
Financial
Annual Tax $1,153
Schools
Elementary School Bennet
Middle School Desert Skies
High School Hug

Cost Segregation Tax Savings

Estimated first-year bonus depreciation savings

Estimated First-Year Tax Savings
$0
via bonus depreciation
Land Value
$0
Improvement Basis
$0
5-Year Property (18%)
$0
15-Year Property (10%)
$0
Estimates are for informational purposes only and do not constitute tax advice. Consult a qualified CPA or tax professional for your specific situation. Actual savings depend on individual tax circumstances.

Payment calculator

$0 per month
Principal & interest
$0
Property taxes
$0
HOA dues
$0
From MLS listing data.
Home insurance
$0
Insurance estimate only — Tahoe wildfire-zone rates vary; get a local broker quote for accuracy.
Down payment
20% ($84,000)
Home price
$420,000
Loan details
30-yr fixed, 6.5%
Request a Tour

We'll contact you soon.

R
Real Estate Tahoe
Real Estate Agent

Send a Message