
$525,000 Active
1434 Ambassador Drive
Reno, NV 89523
✓ STR Allowed
Washoe County has no STR permit caps. No HOA restrictions found — single-family homes are generally allowed.
4 Beds
·
3.0 Baths
·
1,560 Sq Ft

About This Property

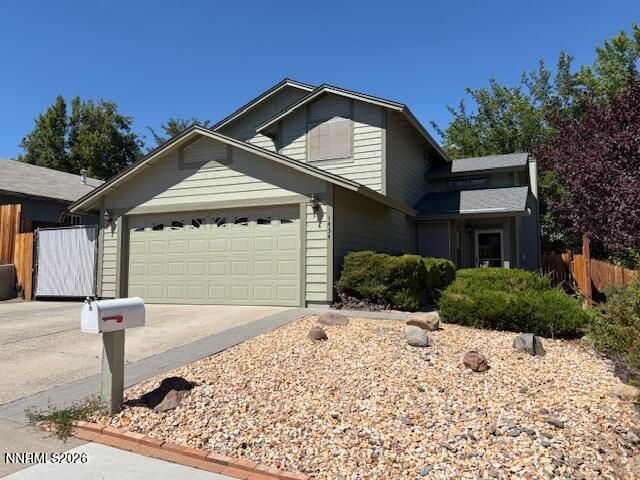
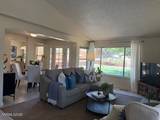
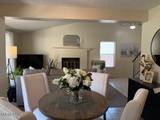
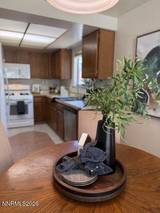
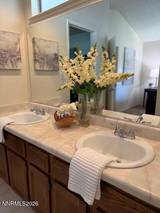
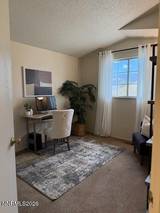
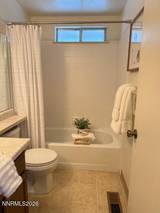
Welcome to 1434 Ambassador Drive, where timeless charm meets peaceful living. This inviting 4 bedroom, 3 bathroom home offers 1,560 square feet of comfortable living space, blending the warmth and character of its 1985 roots with thoughtful modern updates. Enjoy peace of mind with a newer roof (2014), newer HVAC system (2022), and fresh exterior paint. The home's original charm has been lovingly preserved, creating a warm and welcoming atmosphere with relaxing vibes throughout. Step outside to a beautifully reimagined backyard designed for both relaxation and entertaining. Featuring lush new sod, an updated sprinkler system, attractive hardscape, mature trees, vibrant flower beds, and fully irrigated raised garden beds, this outdoor retreat is perfect for al fresco dining, weekend gatherings or simply unwinding in your own private oasis. Additional highlights include potential RV parking, a spacious side yard with an oversized 8-foot gate, and plenty of room for all your outdoor toys and hobbies. Conveniently located just minutes from premier shopping, dining, and everyday amenities. This home is also within walking distance of all zoned schools, making it an exceptional opportunity for both convenience and lifestyle. Come experience the charm, tranquility, and endless possibilities that await at 1434 Ambassador Drive.

Listed by Thuy Tran — Berkshire Hathaway HomeService

Listing Details

Status Active
MLS # 260008676
Price/Sq Ft $337

Property History

Jul 08, 2026
Listed for sale
$525,000
Property Overview
Beds 4
Baths 3.0
Sq. Ft. 1,560
Lot Size 0.18 acres
Stories 2
Year Built 1985
Property Type Single Family Residence
Subdivision Northgate 2B
STR Jurisdiction Washoe County
APN 200-182-14
Parking
Garage Spaces 2
Total Parking 2
Parking Features Attached, Garage, RV Access/Parking
Attached Garage Yes
Exterior & Lot
Exterior Features Dog Run, None
Lot Features Landscaped, Level, Sloped Up, Sprinklers In Rear
View Mountain(s), Trees/Woods
Roof Composition, Pitched, Shingle
Foundation Crawl Space
Utilities & Systems
Heating Forced Air, Natural Gas
Cooling Central Air
Financial
Annual Tax $2,668
Schools
Elementary School Winnemucca, Sarah
Middle School Billinghurst
High School McQueen

Cost Segregation Tax Savings

Estimated first-year bonus depreciation savings

Estimated First-Year Tax Savings
$0
via bonus depreciation
Land Value
$0
Improvement Basis
$0
5-Year Property (18%)
$0
15-Year Property (10%)
$0
Estimates are for informational purposes only and do not constitute tax advice. Consult a qualified CPA or tax professional for your specific situation. Actual savings depend on individual tax circumstances.

Payment calculator

$0 per month
Principal & interest
$0
Property taxes
$0
HOA dues
$0
From MLS listing data.
Home insurance
$0
Insurance estimate only — Tahoe wildfire-zone rates vary; get a local broker quote for accuracy.
Down payment
20% ($105,000)
Home price
$525,000
Loan details
30-yr fixed, 6.5%
Request a Tour

We'll contact you soon.

Kristina Mattson
Kristina Mattson
Broker - Owner
CA 01950662 BS.0146479.MGR

Send a Message

Or call directly: 530.613.5207