


$565,000 Active
10998 Bloomsburg Drive
Reno, NV 89506
✓ STR Allowed
Washoe County has no STR permit caps. No HOA restrictions found — single-family homes are generally allowed.
3 Beds
·
2.5 Baths
·
2,487 Sq Ft

About This Property

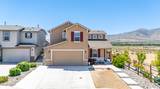
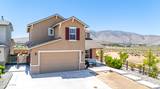
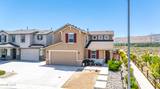
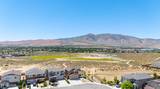
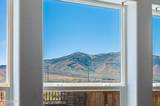
Enjoy impeccable views of Peavine Peak from this beautifully maintained 3-bedroom, 2.5-bath home in the Lemmon Valley/Stead area. Perfectly positioned on a premium corner lot with only one neighboring home, this property backs directly to a community park, with the walking path entrance just steps away, creating an open, spacious setting that's hard to find. Offering 2,487 square feet of thoughtfully designed living space, this home features the only floor plan of its kind in the neighborhood. The highly desirable layout includes a main-level primary suite, while upstairs offers two additional bedrooms, a full bathroom, and a versatile loft perfect for a second living area, home office, playroom, or media room. Step outside to take in the mountain views from the patio and fire pit, an ideal space to relax, entertain, or simply enjoy Northern Nevada's beautiful sunsets and night skies. Additional features include a wide driveway for extra parking, smart dual level thermostat, recently replaced downstairs carpet, and convenient access to nearby walking trails, parks, the neighborhood disc golf course and local warehouses. Custom top-down/bottom-up cellular blinds in the living room help reduce heat during the warmer months while providing flexible privacy and natural light. Combining breathtaking views, a rare location, and a functional floor plan, this home offers an exceptional opportunity to enjoy the best of Northern Nevada living.

Listed by Rebecca Bush — Keller Williams Group One Inc.

Listing Details

Status Active
MLS # 260009161
Price/Sq Ft $227

Property History

Jul 17, 2026
Listed for sale
$565,000
Property Overview
Beds 3
Baths 2.5
Sq. Ft. 2,487
Lot Size 0.12 acres
Stories 2
Year Built 2016
Property Type Single Family Residence
Subdivision Regency Park Phase 1A
STR Jurisdiction Washoe County
APN 086-892-10
Parking
Garage Spaces 2
Total Parking 5
Parking Features Additional Parking, Attached, Garage, Garage Door Opener
Attached Garage Yes
Exterior & Lot
Exterior Features Fire Pit, Rain Gutters, None
Lot Features Common Area, Corner Lot, Level, Sprinklers In Front
View Desert, Mountain(s), Valley
Construction Stucco
Roof Composition, Shingle
Foundation Slab
Utilities & Systems
Heating Forced Air, Natural Gas
Cooling Central Air
Financial
Annual Tax $4,954
HOA Fee $34 / Monthly
HOA / Community Sierra Grande Landscape Maintenance Association
Schools
Elementary School Stead
Middle School OBrien
High School North Valleys
HOA & Community
Community Amenities None
📊

STR Investment Analysis

See projected rental revenue, occupancy rates, and investment scores.

STR Investment Analysis

Permitted Zone
STRUCTURAL SCORE Excellent
87
PROJECTED ANNUAL REVENUE
$142,500 ($118K – $167K range)
~$11,875 per month
Avg Nightly
$485
Occupancy
68%
Cap Rate
5.2%

Cost Segregation Tax Savings

Estimated first-year bonus depreciation savings

Estimated First-Year Tax Savings
$0
via bonus depreciation
Land Value
$0
Improvement Basis
$0
5-Year Property (18%)
$0
15-Year Property (10%)
$0
Estimates are for informational purposes only and do not constitute tax advice. Consult a qualified CPA or tax professional for your specific situation. Actual savings depend on individual tax circumstances.

Payment calculator

$0 per month
Principal & interest
$0
Property taxes
$0
HOA dues
$0
From MLS listing data.
Home insurance
$0
Insurance estimate only — Tahoe wildfire-zone rates vary; get a local broker quote for accuracy.
Down payment
20% ($113,000)
Home price
$565,000
Loan details
30-yr fixed, 6.5%
Request a Tour

We'll contact you soon.

R
Real Estate Tahoe
Real Estate Agent

Send a Message