





$399,000 Active
2845 Idlewild Drive #APT 102
Reno, NV 89509
✓ STR Allowed
Washoe County has no STR permit caps. No HOA restrictions found — single-family homes are generally allowed.
2 Beds
·
2.0 Baths
·
1,224 Sq Ft

About This Property

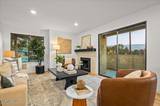
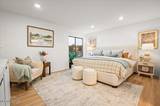
Nestled just steps from the scenic Truckee River and the Reno Truckee River Trail, this beautifully renovated ground level, end unit, 2-bedroom, 2-bath condo offers the perfect balance of nature and contemporary living. Inside, you'll find a completely reimagined interior featuring luxury finishes throughout, including a stunning chef-inspired kitchen with sleek white cabinetry, quartz countertops, stainless steel appliances, and an oversized island perfect for gathering with family and friends. The open-concept layout flows effortlessly into the spacious living area, creating an inviting space for both everyday living and entertaining. The primary suite serves as a private retreat, complete with a beautifully remodeled ensuite bathroom featuring a dual-sink vanity, designer fixtures, and spa-inspired finishes. A spacious secondary bedroom and fully updated guest bath provide comfort and flexibility for guests, a home office, or additional living space. Whether you're enjoying your morning coffee before a riverside walk, biking miles of scenic trails, or spending warm summer afternoons relaxing by the community pool, this home offers an exceptional lifestyle in the heart of Reno. Just minutes from Midtown, Downtown, shopping, dining, and entertainment, This move-in-ready condo is the perfect combination of luxury, convenience, and outdoor adventure.

Listed by Grecia Cardona — TrueNest Properties

Listing Details

Status Active
MLS # 260010185
Price/Sq Ft $326

Property History

Aug 07, 2026
Listed for sale
$399,000
Property Overview
Beds 2
Baths 2.0
Sq. Ft. 1,224
Stories 1
Year Built 1981
Property Type Condominium
Subdivision Idlewild Riverfront Condominiums
STR Jurisdiction Washoe County
APN 010-536-07
Parking
Total Parking 1
Parking Features Additional Parking, Under Building
Exterior & Lot
Exterior Features Multiple Entry Flat or Ramped
Lot Features Level
Construction Stucco
Roof Tile
Foundation Concrete Perimeter, Full Perimeter
Utilities & Systems
Heating Forced Air, Hot Water
Cooling Central Air, Electric
Financial
Annual Tax $1,214
HOA Fee $532 / Monthly
HOA / Community Idlewild Riverfront Condominiums
Schools
Elementary School Hunter Lake
Middle School Swope
High School Reno
HOA & Community
Community Amenities Clubhouse, Elevator(s), Landscaping, Parking, Pool
📊

STR Investment Analysis

See projected rental revenue, occupancy rates, and investment scores.

STR Investment Analysis

Permitted Zone
STRUCTURAL SCORE Excellent
87
PROJECTED ANNUAL REVENUE
$142,500 ($118K – $167K range)
~$11,875 per month
Avg Nightly
$485
Occupancy
68%
Cap Rate
5.2%

Cost Segregation Tax Savings

Estimated first-year bonus depreciation savings

Estimated First-Year Tax Savings
$0
via bonus depreciation
Land Value
$0
Improvement Basis
$0
5-Year Property (18%)
$0
15-Year Property (10%)
$0
Estimates are for informational purposes only and do not constitute tax advice. Consult a qualified CPA or tax professional for your specific situation. Actual savings depend on individual tax circumstances.

Payment calculator

$0 per month
Principal & interest
$0
Property taxes
$0
HOA dues
$0
From MLS listing data.
Home insurance
$0
Insurance estimate only — Tahoe wildfire-zone rates vary; get a local broker quote for accuracy.
Down payment
20% ($79,800)
Home price
$399,000
Loan details
30-yr fixed, 6.5%
Request a Tour

We'll contact you soon.

R
Real Estate Tahoe
Real Estate Agent

Send a Message