


About This Property
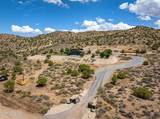
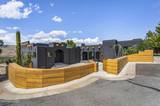
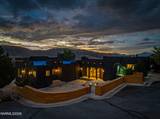
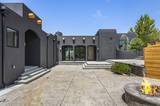
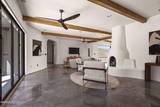
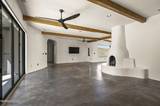
Set on over 41.5 acres at the end of the road, this private compound commands 180-degree western views — rolling mountains, distant city lights, and picture-worthy sunsets as a daily event. Up the paved drive through the automatic gate, the compound rises from the hillside in true pueblo form: charcoal stucco, projecting vigas, arched portals and cedar-wrapped parapet walls around the entry courtyard. Neighboring estates are hidden by terrain. Remarkably, it sits less than ten minutes from Spanish Springs and under fifteen to shopping, dining and medical. Built in 1998 and rebuilt in every meaningful way over the last two years — over $1.5M in improvements with a complete plan set — the 4-bed, 4-bath main home is southwestern in bones and thoroughly modern in execution: white plaster, exposed beams and black-framed glass capturing the landscape in every direction. At the center of the great room stands a sculpted kiva fireplace with built-in banco and wood-fired pizza oven, beneath beams spanning the full length of the space. Polished concrete floors run throughout with radiant heat. The kitchen has been expanded and reimagined — an oversized waterfall island in leathered quartzite, natural maple cabinetry above charcoal below, a black-and-champagne gold ZLine range with six burners and dual griddle, double oven, warming drawer, walk-in pantry, and a farmhouse sink beneath a view window that pans open to the yard. Full-height accordion sliders open the dining area to the back patio, lawn and stone path to the chicken coop. The newly constructed primary wing is the centerpiece, and no expense was spared. Its own corner hearth anchors the bedroom, where a wall of folding glass opens to the patio and hills beyond. The walk-in closet is a room in its own right — center island with storage drawers, custom racks, cabinetry, built-in seating and a mini fridge — connecting directly to the primary bath. That bath holds radiant heat, an oversized glass steam shower with double heads, a freestanding soaking tub beneath a view window, dual vanities, heated towel rack and a Dutch door to the courtyard. Throughout: custom European hardware and switches, automatic blinds, all-new windows and doors, hydronic in-floor heat plus two forced-air furnaces with AC, and an engineered EPDM commercial roof. A second full bath with double vanities and Dutch door serves the living area; the finished lower level adds a full bath, laundry and wine fridge, with room for a gym, media room or office. Two upgraded bedrooms and full bath occupy the upper level. Just off the front door, a steel-lined mudroom with sink and dog wash previews the detail found throughout. Outside, a stamped concrete courtyard with fire pit, built-in bench and firewood niche sits between the wings, and a timber pergola with swinging bench anchors the circular drive. Lawn, mature trees and drip-irrigated grounds surround the compound. A permitted casita — two bedrooms, one bath, full kitchen with stainless appliances, new tongue-and-groove hardwood, its own heat and AC — is self-contained on 200-amp service. Approximately 4,600 sq ft across two residences. Water was built for redundancy: strong domestic well, whole-property reverse osmosis ahead of both homes, and two 2,500-gallon auto-filling tanks feeding irrigation by gravity and pump. An automated whole-home generator on two oversized propane tanks carries both residences. Outbuildings include utility garages, a screened 40-foot container, a covered garden with washing station, and a chicken coop with powered door and predator-proof fencing. Ample flat ground remains for a future shop. Also: Ubiquiti 4K surveillance, dual Starlink with WiFi access points, two RV hookups, heated snowmelt pads, fire break roads, and two seasonal waterfalls in the canyon along the north end. Beyond, the back forty opens to hiking, biking and riding trails. Southwestern character meets luxury, comfort and efficiency. Schedule
Listing Details
Property History
STR Investment Analysis
Permitted ZoneCost Segregation Tax Savings
Estimated first-year bonus depreciation savings


