


About This Property
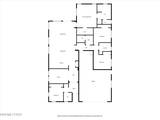
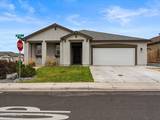
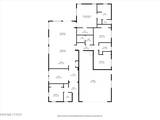
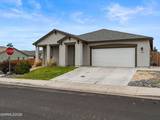
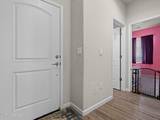
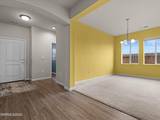
Space, style and beautiful Northern Nevada views come together in this spacious Fernley home! Built in 2018 and offering nearly 2,200 square feet of single-story living, this 4-bedroom, 2-bath home sits on a desirable corner lot with an open, airy floor plan designed for comfortable everyday living. Step inside and you'll immediately appreciate the high ceilings and generous living spaces. The open-concept design keeps the kitchen, dining and living areas connected, creating a welcoming space whether you're enjoying a quiet night at home or entertaining a crowd. The kitchen anchors it all with a large center island, breakfast bar, pantry, abundant cabinetry and plenty of workspace. The spacious primary suite is tucked away as its own comfortable retreat, complete with a walk-in closet and private bath featuring double sinks and a separate shower. Three additional bedrooms provide plenty of flexibility for family, guests, a home office, fitness room or hobby space, while the separate laundry room with cabinetry adds convenient storage where you need it. And don't forget the outdoors! The corner lot and wide-open mountain backdrop give this property a wonderful sense of space. The fully fenced backyard offers patio areas already in place with plenty of opportunity to create the outdoor space you've been envisioning—add lawn, gardens, play space, additional entertaining areas or simply keep things low maintenance and enjoy those Northern Nevada skies. Established front landscaping with sprinklers and drip adds attractive curb appeal. You'll also appreciate central air conditioning, natural gas forced-air heat, an owned water softener and an attached two-car finished garage. Conveniently located in Fernley with easy access to shopping, dining, schools, parks and I-80, this home offers the space today's buyers are looking for without giving up everyday convenience. Four bedrooms. Nearly 2,200 square feet. Corner lot. Mountain views. And plenty of room to make it your own. Come take a look and see why this one deserves a spot at the top of your list!
Listing Details
Property History
STR Investment Analysis
Permitted ZoneCost Segregation Tax Savings
Estimated first-year bonus depreciation savings


