

$475,000 Active Under Contract
7565 Halifax Drive
Reno, NV 89506
✓ STR Allowed
Washoe County has no STR permit caps. No HOA restrictions found — single-family homes are generally allowed.
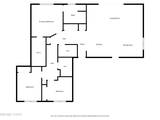
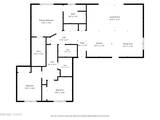
3 Beds
·
3.0 Baths
·
1,517 Sq Ft
Virtual Tour

About This Property

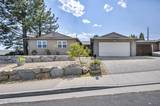
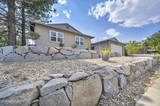
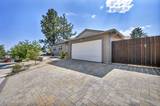
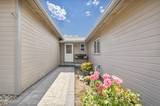
This is the kind of home that makes you stop and take a second look and want to stay. Remodeled from the inside out, this three-bedroom, three-bath home offers thoughtful upgrades, an expanded living room, and a design that feels fresh, intentional, and easy to live in. Oversized sliding glass doors bring in natural light, while custom tilework, fresh paint, and details like overhead speakers add a level of finish you don't typically find at this price. The primary suite has been reimagined with an expanded en suite bathroom and an oversized closet, giving you a lot more room where it matters most. Three full bathrooms add flexibility for family, guests, or working from home. Outside, the property offers something you don't have to build from scratch. Tiered garden beds, a greenhouse, and a chicken coop are here and ready to go—perfect for anyone who wants to grow their own food, keep chickens, or simply make better use of their outdoor space. And more- the home is wired to plug in a natural gas back-up generator. The setting is just as appealing. Located in a quiet neighborhood with neighbors who look out for one another, you're minutes from grocery stores, restaurants, and everyday conveniences, while still enjoying some distance from the traffic and noise of central Reno. It's a home with the work already behind it, the details already thought through, and plenty of room to make it your own.

Listed by Marika Moore — Coldwell Banker Select Reno

Listing Details

Status Active Under Contract
MLS # 260011391
Days on Market 4
Price/Sq Ft $313

Property History

Sep 02, 2026
Listed for sale
$475,000
Sep 06, 2026
Pending
$475,000
Property Overview
Beds 3
Baths 3.0
Sq. Ft. 1,517
Lot Size 0.17 acres
Stories 1
Year Built 1965
Property Type Single Family Residence
Subdivision Raleigh Heights 1
STR Jurisdiction Washoe County
APN 082-351-16
Parking
Garage Spaces 2
Total Parking 5
Parking Features Attached, Garage, Garage Door Opener
Attached Garage Yes
Exterior & Lot
Exterior Features Rain Gutters
Lot Features Landscaped, Sprinklers In Rear
Roof Composition, Pitched, Shingle
Foundation Crawl Space
Utilities & Systems
Heating Forced Air, Natural Gas
Cooling Central Air
Financial
Annual Tax $1,537
Schools
Elementary School Smith, Alice
Middle School OBrien
High School North Valleys
📊

STR Investment Analysis

See projected rental revenue, occupancy rates, and investment scores.

STR Investment Analysis

Permitted Zone
STRUCTURAL SCORE Excellent
87
PROJECTED GROSS ANNUAL REVENUE
$118K – $167K typically ~$142,500
~$11,875 per month
Avg Nightly
$485
Occupancy
68%
Cap Rate
5.2%

Cost Segregation Tax Savings

Estimated first-year bonus depreciation savings

Estimated First-Year Tax Savings
$0
via bonus depreciation
Land Value
$0
Improvement Basis
$0
5-Year Property (18%)
$0
15-Year Property (10%)
$0
Estimates are for informational purposes only and do not constitute tax advice. Consult a qualified CPA or tax professional for your specific situation. Actual savings depend on individual tax circumstances.

Payment calculator

$0 per month
Principal & interest
$0
Property taxes
$0
HOA dues
$0
From MLS listing data.
Home insurance
$0
Insurance estimate only — Tahoe wildfire-zone rates vary; get a local broker quote for accuracy.
Down payment
20% ($95,000)
Home price
$475,000
Loan details
30-yr fixed, 6.5%
Request a Tour

We'll contact you soon.

R
Real Estate Tahoe
Real Estate Agent

Send a Message