

$835,000 Active
1139 Fuggles Drive
Sparks, NV 89441
✓ STR Allowed
Washoe County has no STR permit caps. No HOA restrictions found — single-family homes are generally allowed.
3 Beds
·
2.5 Baths
·
2,785 Sq Ft

About This Property

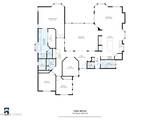
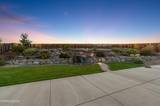
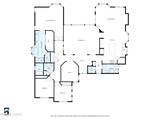
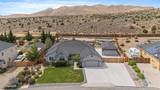
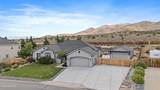
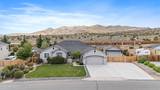
Beautiful. Spacious. Entertainer-ready. Toy-ready. THIS IS THE ONE! An incredible dream home offering luxury updates, an entertainer's backyard, and a car enthusiast's ultimate garage setup! Inside, enjoy a fantastic floor plan with a cozy family room, formal living & dining, and a spectacular kitchen featuring a massive island, professionally painted cabinets, newer high-end stainless appliances, and built-in refrigerator. Beautiful LVP and modern tile flooring complete the stylish updates. The oversized primary suite is a true retreat with a spa-like bath featuring a soaking tub, walk-in shower with seat, and a custom closet the size of another bedroom! Out back, the covered patio opens to an entertainer's paradise with a stunning waterfall and custom steps leading to an elevated viewing area - perfect for morning coffee and sunrise views. Now for the showstopper: a fully finished detached 4-car garage with an extra-large door, custom cabinetry, workbench, air lines, ceiling fans, and a durable epoxy floor. Plus massive parking capacity for a Class A coach, 5th wheel, RV, boats, jet skis, multiple cards, and more!

Listed by Amber Cerfoglio — Ferrari-Lund R.E. Sparks

Listing Details

Status Active
MLS # 260011531
Days on Market 2
Price/Sq Ft $300

Property History

Sep 04, 2026
Listed for sale
$835,000
Property Overview
Beds 3
Baths 2.5
Sq. Ft. 2,785
Lot Size 0.51 acres
Stories 1
Year Built 2004
Property Type Single Family Residence
Subdivision Eagle Canyon 2 Unit 5
STR Jurisdiction Washoe County
APN 530-733-03
Parking
Garage Spaces 6
Total Parking 6
Parking Features Additional Parking, Attached, Detached, Garage, Garage Door Opener, Parking Pad, RV Access/Parking, Tandem
Attached Garage Yes
Exterior & Lot
Exterior Features Rain Gutters, RV Hookup
Lot Features Landscaped, Sloped Up, Sprinklers In Front, Sprinklers In Rear
View Desert, Mountain(s)
Construction Stucco
Roof Composition, Pitched
Foundation Crawl Space
Utilities & Systems
Heating Fireplace(s), Forced Air, Natural Gas
Cooling Central Air
Financial
Annual Tax $4,069
HOA Fee $140 / Quarterly
HOA / Community Eagle Canyon North
Schools
Elementary School Hall
Middle School Shaw Middle School
High School Spanish Springs
HOA & Community
Community Amenities Management
📊

STR Investment Analysis

See projected rental revenue, occupancy rates, and investment scores.

STR Investment Analysis

Permitted Zone
STRUCTURAL SCORE Excellent
87
PROJECTED GROSS ANNUAL REVENUE
$118K – $167K typically ~$142,500
~$11,875 per month
Avg Nightly
$485
Occupancy
68%
Cap Rate
5.2%

Cost Segregation Tax Savings

Estimated first-year bonus depreciation savings

Estimated First-Year Tax Savings
$0
via bonus depreciation
Land Value
$0
Improvement Basis
$0
5-Year Property (18%)
$0
15-Year Property (10%)
$0
Estimates are for informational purposes only and do not constitute tax advice. Consult a qualified CPA or tax professional for your specific situation. Actual savings depend on individual tax circumstances.

Payment calculator

$0 per month
Principal & interest
$0
Property taxes
$0
HOA dues
$0
From MLS listing data.
Home insurance
$0
Insurance estimate only — Tahoe wildfire-zone rates vary; get a local broker quote for accuracy.
Down payment
20% ($167,000)
Home price
$835,000
Loan details
30-yr fixed, 6.5%
Request a Tour

We'll contact you soon.

R
Real Estate Tahoe
Real Estate Agent

Send a Message