


About This Property
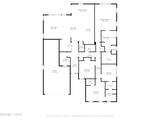
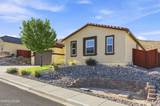
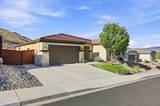
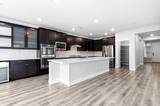
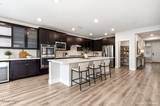
This single-level Portofino floorplan in D'Andrea sits on a lot with no rear neighbors and downtown Reno and valley views from the backyard. Inside, four bedrooms plus a den/office with built-in cabinetry and shelving give the layout real flexibility. The primary suite includes a garden tub, separate shower, and walk-in closet, while two of the remaining three bedrooms share a connecting bath. The kitchen has been extended with buffet cabinets, display shelving, a beverage refrigerator, quartz countertops, and a custom backsplash. LVP flooring runs through most of the main living areas, with carpet in the bedrooms. Outside, a covered patio and hydrotherapy spa take in sunset and city views. A paid-off 14-panel Tesla solar system with battery backup, a tankless water heater, whole-house water softener, and a 220V outlet in the tandem 3-car garage (ready for a hybrid or EV) round out the home's practical upgrades. Shopping and schools are just minutes down the hill, with D'Andrea's master community less than two miles from I-80.
Listing Details
Property History
Sale History · changed hands 1×
| Sold | Price | Listing agent (sell side) | Buyer agent (buy side) |
|---|---|---|---|
| Nov 2024 | $782,000 | Lin LansdonReal Estate of Reno Sparks | David TullyLPT Realty, LLC |
MLS closed sales, with duplicate ingestions collapsed and lease records excluded, so each row is a distinct transaction. Rows marked county record come from the assessor's deed data, which reaches back further than the MLS feed; rows marked via a listing site fill the years the feed misses using that site's public sale record.
STR Investment Analysis
Permitted ZoneCost Segregation Tax Savings
Estimated first-year bonus depreciation savings


