


About This Property
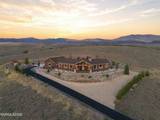
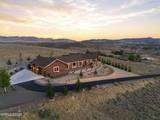
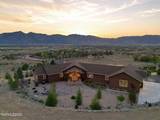
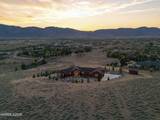
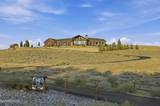
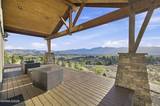
Some homes have a view. This one is built around one. Perched on five private acres at the end of a cul-de-sac, on one of the most elevated parcels in Carson Valley, 1391 Hawkins Peak Court takes in a full 360 degrees — the Sierra Nevada, the Pine Nuts, and the valley floor below. The home backs directly to BLM land, so the openness behind you stays open. A long private driveway climbs to the hilltop setting, and the sense of elevation and seclusion registers before you ever reach the door. Custom built in 2020, the home was designed to pull the landscape inside. Massive exposed beams and vaulted tongue-and-groove ceilings lift the great room, while a full wall of glass opens to the west-facing deck, sunsets and Sierra storms that unfold directly in front of you. Oversized windows on every elevation keep the view present from every room in the house. The finish work matches the setting. Built-in bookshelves, stone fireplace surround, premium cabinetry, wood-trimmed doors and window casings, artisan tile, and sculptural lighting reflect exceptional attention to detail throughout. Both bedrooms are en-suite — a layout chosen for space and privacy rather than count. The primary is graciously proportioned, with the shared fireplace, a walk-in closet, and a freestanding tub positioned to take in the Sierra views while soaking. The guest suite gives visitors a fully private wing, with its own walk-in closet and en-suite bathroom. The third garage bay has been built out with a full bathroom, mini-split system, and separate entrance, making it a natural artist's studio, gym, or office. Outside, an expansive deck faces west for the sunsets, while a sheltered paver-and-slate patio on the east side offers a wind-protected fire pit and morning light. Meticulously maintained landscaping blends into the high-desert terrain. Modern systems run quietly in the background: Nest cameras and safety devices, dual Nest thermostats, app-controlled exterior lighting, Wi-Fi-enabled garage doors, irrigation and studio climate control, and a programmable hot-water circulation system. Elevation, privacy, and views of this caliber rarely come available in Carson Valley and almost never with this level of craftsmanship behind them.
Listing Details
Property History
STR Investment Analysis
Permitted ZoneCost Segregation Tax Savings
Estimated first-year bonus depreciation savings


