


About This Property
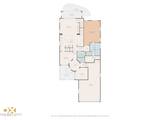
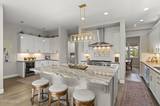
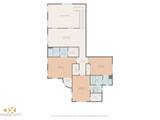
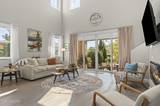
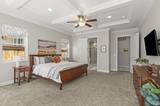
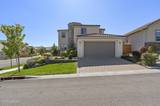
Located in a gated section of Somersett, this 3,352-square-foot Reno home offers 4 bedrooms, 3.5 bathrooms, a dedicated office, upstairs loft, 3-car tandem garage, and fully paid-off solar. Amazing mountain views from upstairs rooms. The floor plan includes a main-level primary suite, separate dining room, spacious great room with electric fireplace, and flexible upstairs living space. Large clerestory windows bathe the home in abundant natural light. Corner lot leaves home open in multiple directions. Built by a local builder with a lot of attention to detail. The kitchen features a large center island with a beautiful Fantasy Brown dolomite marble slab (natural stone); surrounding quartz counters; Thermador appliance package; six-burner professional-grade Thermador gas cooktop with double oven bays and a griddle; walk-in pantry; beverage refrigerator and wine bar/coffee station; and extensive soft-close, dovetail cabinetry. The primary suite includes a coffered ceiling, dual-sink vanity, freestanding soaking tub, oversized walk-in shower, and large walk-in closet. Upstairs are three additional bedrooms, including an en-suite bedroom and two bedrooms connected by a Jack-and-Jill bathroom, plus a loft/family room. Additional features include a dedicated laundry room with cabinetry and utility sink; engineered hardwood flooring through much of the main level with wood plank tile flooring in bathrooms; double-pane windows; landscaped front and rear yards; a pleasant stone fountain in backyard; enclosed front courtyard; covered rear patio; paver patios and walkways; mature landscaping; mountain and neighborhood views; and an attached 3-car tandem garage. Fully paid-off solar provides the benefit of an owned solar system with no solar lease or loan to assume. 220-v outlet in garage for car charging. Located within the award-winning Somersett master-planned golf community with access to the 24,000-square-foot Club at Town Center, Canyon Nine par-3 course, and 27 miles of trails; resort-style pools, hot tubs, cabana, fitness studios, tennis and pickleball courts, media room, sports court, massage room, and arts and crafts studio; separate membership available at Somersett Golf and Country Club with 18-hole par-72 championship course; 39 minutes to Truckee, 50 minutes to Lake Tahoe, and 45 minutes to Northstar.
Listing Details
Property History
Sale History · changed hands 1×
| Sold | Price | Listing agent (sell side) | Buyer agent (buy side) |
|---|---|---|---|
| May 2024 | $984,000 | Harmony SteingrebeColdwell Banker Realty | Kenneth LundFerrari-Lund Real Estate South |
MLS closed sales, with duplicate ingestions collapsed and lease records excluded, so each row is a distinct transaction. Rows marked county record come from the assessor's deed data, which reaches back further than the MLS feed; rows marked via a listing site fill the years the feed misses using that site's public sale record.
STR Investment Analysis
Permitted ZoneCost Segregation Tax Savings
Estimated first-year bonus depreciation savings


