

$719,000 Active
4919 Lakeridge Terrace
Reno, NV 89509
✓ STR Allowed
Washoe County has no STR permit caps. No HOA restrictions found — single-family homes are generally allowed.
3 Beds
·
2.0 Baths
·
1,698 Sq Ft

About This Property

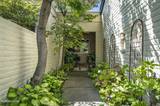
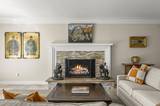
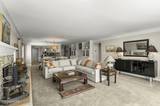
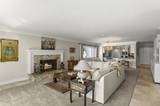
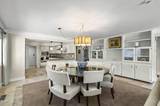
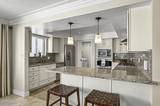
A beautifully updated patio level condo that blurs the line between indoors and outdoors. The main living area opens through wide sliding glass doors onto a private, landscaped patio, creating a seamless extension of the home's living space. Natural light pours in, reflecting off fresh finishes and modern upgrades that give the interior a clean, contemporary feel. Just beyond the patio, a tranquil pond stretches out like a natural backdrop, attracting an abundance of avian life — herons, ducks, songbirds, and the occasional visiting egret. Morning coffee becomes a front row seat to nature, and evenings settle into the soft sounds of water and wildlife. The updated kitchen features sleek surfaces and efficient storage, while the living room's open layout makes the space feel airy and connected. The primary bedroom enjoys the same peaceful views, with large windows framing the pond and its ever changing wildlife activity. This condo offers the rare combination of privacy, serenity, and effortless indoor/outdoor living, perfect for anyone who wants modern comfort wrapped in a natural setting. Welcome to a light filled residence where wide sliding glass doors open onto a private patio, creating a seamless extension of the living space. Fresh contemporary updates throughout the home elevate comfort and style, while the natural surroundings deliver a peaceful retreat. Just beyond the patio, a tranquil pond teeming with avian life provides a living landscape — herons, ducks, songbirds, and seasonal visitors glide across the water, offering a front row view of nature's rhythms.

Listed by Karen Bruno — Dickson Realty-Incline Village

Listing Details

Status Active
MLS # 260011840
Days on Market 1
Price/Sq Ft $423

Property History

Sep 12, 2026
Listed for sale
$719,000
Property Overview
Beds 3
Baths 2.0
Sq. Ft. 1,698
Lot Size 0.07 acres
Stories 1
Year Built 1974
Property Type Condominium
Subdivision Lakeridge Terrace West 2
STR Jurisdiction Washoe County
APN 023-430-04
Parking
Garage Spaces 2
Total Parking 2
Parking Features Additional Parking, Attached, Garage, Garage Door Opener
Attached Garage Yes
Exterior & Lot
Lot Features Common Area, Landscaped, Level
View Park/Greenbelt, Trees/Woods
Construction Unknown
Roof Composition, Shingle
Foundation Slab
Utilities & Systems
Heating Forced Air, Natural Gas
Cooling Central Air
Financial
Annual Tax $2,532
HOA Fee $365 / Monthly
HOA / Community Lakeridge Terrace HOA
Schools
Elementary School Huffaker
Middle School Swope
High School Reno
HOA & Community
Community Amenities Landscaping, Parking, Pool
📊

STR Investment Analysis

See projected rental revenue, occupancy rates, and investment scores.

STR Investment Analysis

Permitted Zone
STRUCTURAL SCORE Excellent
87
PROJECTED GROSS ANNUAL REVENUE
$118K – $167K typically ~$142,500
~$11,875 per month
Avg Nightly
$485
Occupancy
68%
Cap Rate
5.2%

Cost Segregation Tax Savings

Estimated first-year bonus depreciation savings

Estimated First-Year Tax Savings
$0
via bonus depreciation
Land Value
$0
Improvement Basis
$0
5-Year Property (18%)
$0
15-Year Property (10%)
$0
Estimates are for informational purposes only and do not constitute tax advice. Consult a qualified CPA or tax professional for your specific situation. Actual savings depend on individual tax circumstances.

Payment calculator

$0 per month
Principal & interest
$0
Property taxes
$0
HOA dues
$0
From MLS listing data.
Home insurance
$0
Insurance estimate only — Tahoe wildfire-zone rates vary; get a local broker quote for accuracy.
Down payment
20% ($143,800)
Home price
$719,000
Loan details
30-yr fixed, 6.5%
Request a Tour

We'll contact you soon.

R
Real Estate Tahoe
Real Estate Agent

Send a Message