




$1,385,000 Active
2786 Shadow Dancer Trail
Reno, NV 89511
✓ STR Allowed
Washoe County has no STR permit caps. No HOA restrictions found — single-family homes are generally allowed.
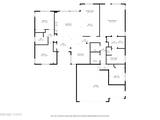
4 Beds
·
2.5 Baths
·
2,416 Sq Ft
Virtual Tour

About This Property

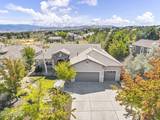
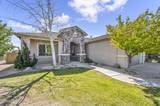
Set within the exclusive gated community of ArrowCreek, 2786 Shadow Dancer Trail pairs beautifully renovated interiors with gracious single-level living and a prime location just a short walk from the community's extensive amenities. The 4-bedroom, 2.5-bath residence features an open, light-filled floorplan with hardwood floors, a stone-clad gas fireplace, and a separate dining room. At the heart of the home, the newly renovated kitchen features quartz countertops, freshly painted cabinetry, brand-new premium ZLINE appliances, and a dedicated breakfast area, all seamlessly connected to the main living space. The spacious primary suite offers a beautifully updated bath with a double vanity, separate soaking tub, and walk-in shower, while three additional bedrooms provide flexibility for guests, a home office, fitness space, or den. Fresh interior paint and new remote-operated shades in the living room further enhance the home's comfort and move-in-ready appeal. Outside, a generous concrete patio with a built-in barbecue area extends the living space, while the approximately half-acre homesite offers privacy and room to breathe. The ArrowCreek Residents' Center is within walking distance, with access to swimming, tennis, pickleball, basketball, fitness facilities, a playground, and barbecue area. With renovated interiors, single-level living, and a coveted ArrowCreek setting, 2786 Shadow Dancer Trail offers a rare combination of value, comfort, and convenience in one of Reno's most sought-after communities.

Listed by Rotem "Ro" Azulay — Compass

Listing Details

Status Active
MLS # 260012015
Days on Market 3
Price/Sq Ft $573

Property History

Sep 17, 2026
Listed for sale
$1,385,000

Sale History · changed hands 1×

Sold Price Listing agent (sell side) Buyer agent (buy side)
Oct 2025 $970,000 Penny JohnsonBlue Sierra Realty Rotem AzulayCompass

MLS closed sales, with duplicate ingestions collapsed and lease records excluded, so each row is a distinct transaction. Rows marked county record come from the assessor's deed data, which reaches back further than the MLS feed; rows marked via a listing site fill the years the feed misses using that site's public sale record.

Property Overview
Beds 4
Baths 2.5
Sq. Ft. 2,416
Lot Size 0.48 acres
Stories 1
Year Built 1999
Property Type Single Family Residence
Subdivision Arrowcreek Village 1A
STR Jurisdiction Washoe County
APN 152-110-25
Parking
Garage Spaces 2.5
Total Parking 3
Parking Features Attached, Garage, Garage Door Opener
Attached Garage Yes
Exterior & Lot
Exterior Features Built-in Barbecue
Lot Features Common Area, Greenbelt, Landscaped, Level, Sprinklers In Front, Sprinklers In Rear
View Desert, Park/Greenbelt
Construction Stucco
Roof Pitched, Tile
Foundation Crawl Space
Utilities & Systems
Heating Natural Gas
Cooling Central Air
Financial
Annual Tax $6,885
HOA Fee $382 / Monthly
HOA / Community Associa Sierra North
Schools
Elementary School Hunsberger
Middle School Marce Herz
High School Galena
HOA & Community
Community Amenities Fitness Center, Gated, Landscaping, Parking, Pool, Security, Spa/Hot Tub, Tennis Court(s)
📊

STR Investment Analysis

See projected rental revenue, occupancy rates, and investment scores.

STR Investment Analysis

Permitted Zone
STRUCTURAL SCORE Excellent
87
PROJECTED GROSS ANNUAL REVENUE
$118K – $167K typically ~$142,500
~$11,875 per month
Avg Nightly
$485
Occupancy
68%
Cap Rate
5.2%

Cost Segregation Tax Savings

Estimated first-year bonus depreciation savings

Estimated First-Year Tax Savings
$0
via bonus depreciation
Land Value
$0
Improvement Basis
$0
5-Year Property (18%)
$0
15-Year Property (10%)
$0
Estimates are for informational purposes only and do not constitute tax advice. Consult a qualified CPA or tax professional for your specific situation. Actual savings depend on individual tax circumstances.

Payment calculator

$0 per month
Principal & interest
$0
Property taxes
$0
HOA dues
$0
From MLS listing data.
Home insurance
$0
Insurance estimate only — Tahoe wildfire-zone rates vary; get a local broker quote for accuracy.
Down payment
20% ($277,000)
Home price
$1,385,000
Loan details
30-yr fixed, 6.5%
Request a Tour

We'll contact you soon.

R
Real Estate Tahoe
Real Estate Agent

Send a Message