




About This Property
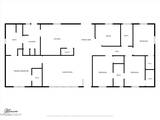
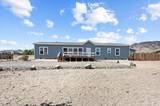
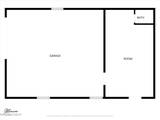
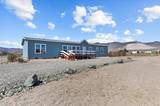
Nearly four acres, four bedrooms plus a dedicated office/flex room, 3.5 baths, and an approximately 1,000 sq. ft. detached garage and workshop—220 Mark Twain brings together the space inside and out that is so hard to find. With approximately 2,221 sq. ft., this is a property for someone who wants more than a backyard and a two-car garage. It's space for the horses, the RV, the toys, the garden, the projects and whatever comes next. Inside, the kitchen a large island creates a place to gather, while two sinks give you room to prep food at one while keeping the other free for cleanup. A gas cooktop with statement hood, abundant cabinetry, pantry, solid-surface countertops and custom tile backsplash complete a kitchen designed for cooking, entertaining and everyday life. Four bedrooms give everyone their own space, while the separate office/flex room means you don't have to give up a bedroom to create the home office, workout room or hobby space you want. Outside is where nearly four acres starts to change the way you live. Bring the horses home. Plant the garden. Park the RV and trailers. Make room for the toys and equipment. Spend the evening on the covered back deck, or head out to the workshop and leave the project set up until tomorrow. The detached garage and workshop offers even more flexibility, workshop area with heat, A/C, 220 power and extensive lighting. A fenced backyard, a property that still leaves plenty of room for your own vision. photos have been digital enhanced.
Listing Details
Property History
Sale History · changed hands 1×
| Sold | Price | Listing agent (sell side) | Buyer agent (buy side) |
|---|---|---|---|
| Sep 2023 | $459,900 | Jody FoleyRE/MAX Professionals-Dayton | Tyler RichardsonRE/MAX Professionals-Reno |
MLS closed sales, with duplicate ingestions collapsed and lease records excluded, so each row is a distinct transaction. Rows marked county record come from the assessor's deed data, which reaches back further than the MLS feed; rows marked via a listing site fill the years the feed misses using that site's public sale record.
STR Investment Analysis
Permitted ZoneCost Segregation Tax Savings
Estimated first-year bonus depreciation savings


