

$450,000 $470,000 ↓ $20,000 reduced Active
1180 Bandtail Drive
Carson City, NV 89701

Get homes like this by email

When a home like this lists in Carson City at a similar price and size, we email you the same day. No account needed.

STR Status Unknown
2 Beds
·
2.0 Baths
·
1,346 Sq Ft

Our data on this home

About This Property

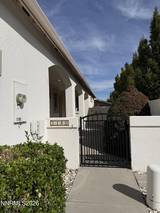
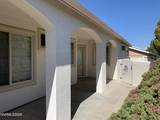
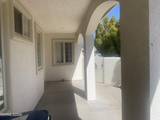
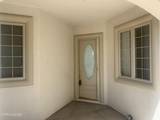
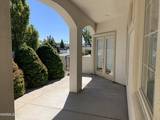
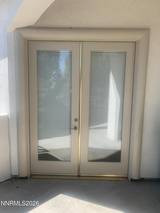
Probate Sale. Subject to Court Confirmation and bidding process. Amazing 55+ community! Single level stand alone home has open kitchen, dining, living room with fireplace! Two bedroom/two bath and large laundry room with shelves and cabinets There is an attached 334 sq ft room which appraiser is calling a shop but is fully finished with utility sink and could easily be an extra bonus room. It has French doors that lead out to a large covered patio entrance with an additional back covered patio off living room. Very close to clubhouse and extremely reasonable HOA fee offers so much! A real sense of community here with get togethers if desired including luncheons, fitness classes, bingo yoga, dancing, ping pong etc. Only 129 units with Lap pool, hot tub, pool tables, exercise equipment, library, huge banquet room with full kitchen with two stoves and two microwaves, Meticulous bathrooms each have a sauna. Back patio includes a putting green. In another area is a bar-b-que area with multiple picnic tables, lovely grass, horseshoes and pet area. There is an open storage area for your extra car, boat or rv for only $25.00 per month. 2 small pets allowed. Security gates for secure and private feel.

Listed by Cissie Popson — Estate Realty

Listing Details

Status Active
MLS # 260012333
Days on Market 28
Price/Sq Ft $334

Property History

Sep 24, 2026
Listed for sale
$470,000
Oct 16, 2026
Price reduced
$450,000 $470,000 ↓ $20,000
Property Overview
Beds 2
Baths 2.0
Sq. Ft. 1,346
Lot Size 0.09 acres
Stories 1
Year Built 2000
Property Type Single Family Residence
Subdivision Heritage Park Ph 2 P.U.D
APN 009-792-01
Parking
Garage Spaces 2
Total Parking 2
Parking Features Additional Parking, Attached, Garage, Garage Door Opener, RV Access/Parking
Attached Garage Yes
Exterior & Lot
Exterior Features Rain Gutters, None
Lot Features Corner Lot, Landscaped, Level
Construction Stucco
Roof Composition, Pitched, Shingle
Foundation Crawl Space
Utilities & Systems
Heating Forced Air, Natural Gas
Cooling Central Air
Financial
Annual Tax $2,396
HOA Fee $123 / Monthly
HOA / Community Quail Run Seniors Resort Community Property
Schools
Elementary School Fremont
Middle School Eagle Valley
High School Carson
HOA & Community
Community Amenities Barbecue, Clubhouse, Fitness Center, Gated, Landscaping, Parking, Pool, Recreation Room, Sauna, Security, Spa/Hot Tub, Clubhouse/Recreation Room
📊

STR Investment Analysis

See projected rental revenue, occupancy rates, and investment scores.

STR Investment Analysis

STR analysis
STRUCTURAL SCORE —
—
PROJECTED GROSS ANNUAL REVENUE
—
~— per month
Avg Nightly
—
Occupancy
—
Cap Rate
—

Home Insurance Estimate

Standard homeowners policy for this home

$1,900 – $2,800/yr
about $196/mo
Est. Rebuild Cost (Coverage A)
$565,320

Estimate from an estimated rebuild cost at standard-market rates. Not a bindable quote; get a local broker quote for accuracy.

See it in the monthly payment

Cost Segregation Tax Savings

Estimated first-year bonus depreciation savings

Estimated First-Year Tax Savings
$0
via bonus depreciation
Land Value
$0
Improvement Basis
$0
5-Year Property (18%)
$0
15-Year Property (10%)
$0
Estimates are for informational purposes only and do not constitute tax advice. Consult a qualified CPA or tax professional for your specific situation. Actual savings depend on individual tax circumstances.

Payment calculator

$2,794 per month
Principal & interest
$2,275/mo
Property taxes
$200/mo
The seller's current bill, from the MLS: a Nevada bill doesn't reset when a home sells.
HOA dues
$123/mo
From MLS listing data.
Home insurance
$196/mo
Estimated ~$1,900–$2,800/yr — get a local broker quote for accuracy.
Down payment
20% ($90,000)
Home price
$450,000
Loan details
30-yr fixed, 6.5%
Request a Tour

We'll contact you soon.

R
Real Estate Tahoe
Real Estate Agent

Send a Message