





About This Property
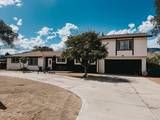
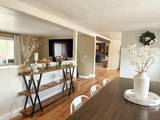
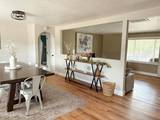
Welcome to this highly sought-after Carson City home, ideally situated on over an acre with beautiful views and room to enjoy the Nevada lifestyle! Offering nearly 2,600 square feet, this spacious 5-bedroom, 3-bathroom home provides plenty of flexibility for family, guests, work, and entertaining. The main level features the primary suite along with an additional bedroom that can easily but used as an office, den, or whatever best fits your needs. The brand-new primary bathroom has just been completed, featuring a beautiful updated design, walk-in shower, and dual vanity. A separate formal living room provides additional gathering space, while the family room offers a cozy atmosphere centered around a large fireplace-perfect for relaxing on cool Nevada evenings. Upstairs, you'll find three additional guest bedrooms and a full bathroom, creating a comfortable and private space for family or visitors. Step outside and enjoy the freedom of over an acre with a newly landscaped backyard, large dog run, fire pit, chicken coop, RV parking, and a convenient drive-through driveway. There's plenty of room to bring the horses, park your recreational toys, entertain, or simply enjoy the wide-open space and beautiful Nevada surroundings. Inside, brand-new flooring, adds a fresh, updated feel throughout. With generous living spaces, mountain views, abundant outdoor amenities, and room to make the property your own, this home offers the perfect blend of comfort, functionality and country-style living in a desirable Carson City location. Theres truly so much to see-come experience all this property has to offer!
Listing Details
Property History
Sale History · changed hands 1×
| Sold | Price | Listing agent (sell side) | Buyer agent (buy side) |
|---|---|---|---|
| Jan 2025 | $655,000 | Sam StoutLPT Realty, LLC | Wendy LoomisReno Tahoe Home Group |
MLS closed sales, with duplicate ingestions collapsed and lease records excluded, so each row is a distinct transaction. Rows marked county record come from the assessor's deed data, which reaches back further than the MLS feed; rows marked via a listing site fill the years the feed misses using that site's public sale record.
STR Investment Analysis
Permitted ZoneCost Segregation Tax Savings
Estimated first-year bonus depreciation savings


