

$649,900 Active Under Contract
4400 Gentry Lane
Carson City, NV 89701

Get homes like this by email

When a home like this lists in Carson City at a similar price and size, we email you the same day. No account needed.

STR Status Unknown
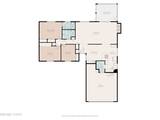
3 Beds
·
2.0 Baths
·
1,759 Sq Ft
Virtual Tour

Our data on this home

About This Property

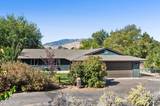
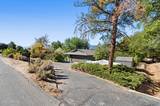
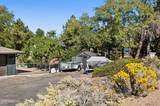
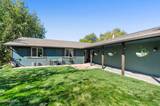
Escape the hustle and bustle and embrace the peaceful rural lifestyle you've been dreaming of! Situated on a beautifully landscaped, private acre, this charming 3-bedroom, 2-bath home offers the perfect blend of country living, comfort, and modern conveniences. The lush green front lawn creates a welcoming first impression, while the backyard is your own private retreat, complete with raised garden beds, a chicken coop, and a tranquil pond with a cascading waterfall. Inside, you'll find luxury vinyl plank flooring throughout the living areas, a cozy wood-burning fireplace, and a well-appointed kitchen featuring granite countertops, a gas cooktop, and plenty of room to prepare your favorite meals. All appliances, including the refrigerator, washer, and dryer, are included. The sunroom offers a relaxing escape year-round, complete with a hot tub that stays with the home. For aquarium enthusiasts, an impressive saltwater fish tank with its complete setup is also included in the sale! With exterior paint refreshed within the past five years, this property has so much to offer. Whether you're tending your garden, gathering fresh eggs, enjoying the sounds of the waterfall, or unwinding in the hot tub, this is more than just a home. It's a lifestyle!

Listed by Robert Bartshe — RE/MAX Professionals-Carson

Listing Details

Status Active Under Contract
MLS # 260012954
Days on Market 13
Price/Sq Ft $369

Property History

Oct 09, 2026
Listed for sale
$649,900
Oct 13, 2026
Pending
$649,900
Property Overview
Beds 3
Baths 2.0
Sq. Ft. 1,759
Lot Size 1.00 acres
Stories 1
Year Built 1978
Property Type Single Family Residence
Subdivision Desert Mountain Estates
APN 010-332-03
Parking
Garage Spaces 2
Total Parking 2
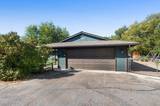
Parking Features Attached, Garage, Garage Door Opener, RV Access/Parking
Attached Garage Yes
Exterior & Lot
Exterior Features Dog Run, Rain Gutters, None
Lot Features Landscaped, Level, Sprinklers In Front, Sprinklers In Rear
View Desert, Mountain(s)
Roof Composition, Pitched, Shingle
Foundation Crawl Space
Utilities & Systems
Heating Fireplace(s), Forced Air, Natural Gas
Cooling Central Air
Financial
Annual Tax $2,444
Schools
Elementary School Al Seeliger
Middle School Eagle Valley
High School Carson
📊

STR Investment Analysis

See projected rental revenue, occupancy rates, and investment scores.

STR Investment Analysis

STR analysis
STRUCTURAL SCORE —
—
PROJECTED GROSS ANNUAL REVENUE
—
~— per month
Avg Nightly
—
Occupancy
—
Cap Rate
—

Home Insurance Estimate

Standard homeowners policy for this home

$2,500 – $3,700/yr
about $258/mo
Est. Rebuild Cost (Coverage A)
$738,780

Estimate from an estimated rebuild cost at standard-market rates. Not a bindable quote; get a local broker quote for accuracy.

See it in the monthly payment

Cost Segregation Tax Savings

Estimated first-year bonus depreciation savings

Estimated First-Year Tax Savings
$0
via bonus depreciation
Land Value
$0
Improvement Basis
$0
5-Year Property (18%)
$0
15-Year Property (10%)
$0
Estimates are for informational purposes only and do not constitute tax advice. Consult a qualified CPA or tax professional for your specific situation. Actual savings depend on individual tax circumstances.

Payment calculator

$3,748 per month
Principal & interest
$3,286/mo
Property taxes
$204/mo
The seller's current bill, from the MLS: a Nevada bill doesn't reset when a home sells.
HOA dues
$0/mo
From MLS listing data.
Home insurance
$258/mo
Estimated ~$2,500–$3,700/yr — get a local broker quote for accuracy.
Down payment
20% ($129,980)
Home price
$649,900
Loan details
30-yr fixed, 6.5%
Request a Tour

We'll contact you soon.

R
Real Estate Tahoe
Real Estate Agent

Send a Message