


Email me if this home's price drops or it goes under contract
We email you the day 130 Radiant Drive #Homesite 67 drops its price, goes under contract or sells, plus new homes like it in Carson City at a similar price and size. No account needed.
Our data on this home
About This Property
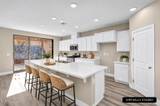
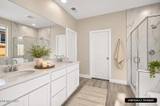
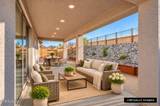
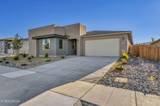
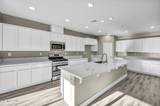
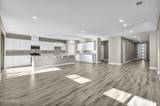
Spectacular, MOVE-IN READY home featuring the highly desirable Plan 4 design with TWO PRIMARY SUITES under one roof! Ask about Seller incentives toward a competitive, potentially below-market rate buydown when using Seller's Preferred Lender and closing within 30 days. Significant potential savings on your monthly mortgage payment! Experience the perfect blend of flexibility, comfort, and style in this thoughtfully designed home. A welcoming covered front porch leads to the impressive entry foyer, with an additional private entrance into the separate guest suite. Complete with its own full bathroom and spacious walk-in closet, this versatile space is ideal for multigenerational living, long-term guests, a private home office, or an independent living area tailored to your needs. Continue down the wide entry hall into the expansive great room, where the stunning kitchen takes center stage. Bright cotton-toned cabinetry pairs beautifully with marble-look quartz countertops, while the massive kitchen island offers abundant workspace and a natural gathering spot for family and friends. The open-concept layout seamlessly connects the kitchen and living areas, creating an inviting atmosphere for everyday living and effortless entertaining. Privately situated away from the guest suite, the main primary retreat offers a comfortable escape at the end of the day. The beautifully appointed primary bathroom features a separate soaking tub and shower with designer tile surrounds. An additional secondary bedroom and full bathroom provide even more flexibility, while a conveniently located powder room near the main living area is perfect for guests. Enjoy seamless indoor-outdoor living through the impressive 9-foot Western glass slider, opening from the kitchen to an expansive covered patio. Whether you envision outdoor dining, entertaining, or simply relaxing in the fresh air, this space offers plenty of possibilities. The low-maintenance backyard is already partially landscaped with trees and shrubs, providing a wonderful foundation for creating your own private outdoor retreat. Located in The Ridge Community at Valley Knolls, this home enjoys a quiet, inviting neighborhood setting surrounded by the natural beauty of the Sierra foothills. With convenient access to shopping, dining, and everyday essentials, you can enjoy a peaceful residential atmosphere while staying connected to the amenities you need. Discover the best of Carson City, Nevada's capital, with its historic downtown, local restaurants, community events, and year-round outdoor recreation. From scenic hiking trails and mountain adventures to convenient access to Reno and the beautiful Lake Tahoe region, this location offers an appealing blend of small-town charm and Northern Nevada living. Why wait to build? This exceptional home combines the flexibility of dual primary suites, an expansive open-concept design, and inviting outdoor living—all with the added opportunity to take advantage of Seller incentives toward a competitive rate buydown. Visit the sales office today to explore this home and learn more about available incentives!
Listing Details
Property History
STR Investment Analysis
STR analysisHome Insurance Estimate
Standard homeowners policy for this home
Estimate from an estimated rebuild cost at standard-market rates. Not a bindable quote; get a local broker quote for accuracy.
See it in the monthly paymentCost Segregation Tax Savings
Estimated first-year bonus depreciation savings


