


Email me if this home's price drops or it goes under contract
We email you the day 1409 Pickaxe Street drops its price, goes under contract or sells, plus new homes like it in Carson City at a similar price and size. No account needed.
Our data on this home
About This Property
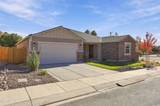
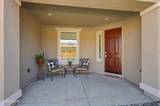
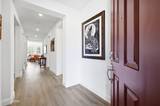
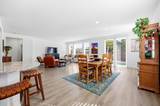
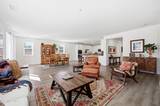
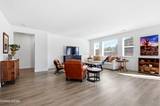
Better than new three-bedroom home with office/den, two-and-a-half bathrooms, and a three-car tandem garage. This Anderson Ranch home is nestled in one of Carson City's most desirable zip codes, in a West Carson City neighborhood known for its great schools and strong sense of community. Inside you'll find upgraded LVP floors throughout, a covered front patio, and a guest room and den/office with spectacular mountain views. With 2,616 square feet, this thoughtfully designed home features a highly desirable split-bedroom floor plan that maximizes both space and privacy. Two bedrooms and a generously sized den/office are tucked away in a separate wing of the home, offering versatility and separation from the main living areas. At the heart of the home, the kitchen is designed with entertaining in mind, featuring abundant counter space and cabinetry, a spacious island with seating, a large walk-in pantry, and an additional butler's pantry conveniently located in the adjacent hallway. The kitchen flows seamlessly into the main living and dining areas, creating an inviting space for gathering with family and friends. The privately situated primary suite offers a peaceful retreat, completing a floor plan that perfectly balances comfort, functionality, and personal space. Conveniently located near the Mountain Street Trailhead and the walking paths that surround the area, it also offers easy access to Lake Tahoe and Reno. This corner home sits on an oversized lot a true blank slate for backyard ideas and offers ideal walkability to charming downtown Carson City. A must-see home that combines quality, location, and lifestyle.
Listing Details
Property History
STR Investment Analysis
STR analysisHome Insurance Estimate
Standard homeowners policy for this home
Estimate from an estimated rebuild cost at standard-market rates. Not a bindable quote; get a local broker quote for accuracy.
See it in the monthly paymentCost Segregation Tax Savings
Estimated first-year bonus depreciation savings


