


Get homes like this by email
When a home like this lists in Carson City at a similar price and size, we email you the same day. No account needed.
About This Property
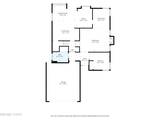
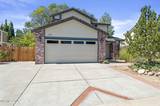
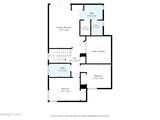
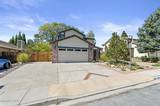
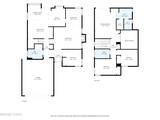
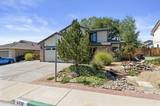
Welcome to this beautifully updated 2,035 sq ft two-story home in North Carson, offering the perfect blend of comfort, style, and convenience with easy freeway access and no HOA. This 4-bedroom home features a rare and functional layout: three spacious bedrooms upstairs plus a fourth bedroom downstairs, ideal for guests, a home office, or multigenerational living. The heart of the home is the stunning updated kitchen, showcasing high-end granite countertops, upscale Macadamia nut refaced cabinetry, a charming garden window, and pendant lighting over the peninsula. It's a perfect combination of function and elegance. Tile flooring flows through the kitchen and family room, adding warmth and easy upkeep, while high ceilings enhance the open, airy feel throughout. A gas fireplace in the family room creates a cozy place to gather. A wet bar makes entertaining effortless. Upstairs, the master suite is a true retreat, boasting a private balcony (extended in 2004 for extra space) with an oversized sliding door that frames breathtaking mountain and tree views. The en-suite bath continues the luxury with the same high-end granite found in the kitchen. The downstairs bathroom has also been tastefully updated. Step outside to enjoy the low-maintenance landscaping, refreshed within the past year and fully supported by a drip irrigation system for effortless care. A gated side yard provides valuable additional space for storage, pets, or projects, while the two-car attached garage offers everyday convenience. Additional peace of mind comes with a newer HVAC system and water heater, both replaced in 2022. Don't miss this move-in-ready home offering updated finishes, thoughtful upgrades, and unbeatable mountain views. Schedule your showing today!
Listing Details
Property History
STR Investment Analysis
STR analysisCost Segregation Tax Savings
Estimated first-year bonus depreciation savings


