

$525,000 $550,000 ↓ $25,000 reduced Active Under Contract
628 Highland Street
Carson City, NV 89703

Get homes like this by email

When a home like this lists in Carson City at a similar price and size, we email you the same day. No account needed.

STR Status Unknown
3 Beds
·
2.0 Baths
·
1,543 Sq Ft

Our data on this home

About This Property

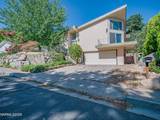
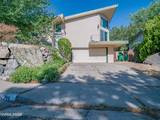
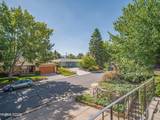
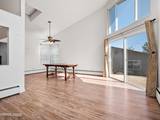
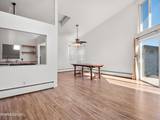
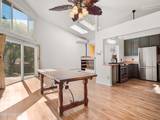
Discover the character and charm of this desirable West Carson home, nestled on sought-after "C Hill." Bathed in natural light from nine skylights with solar shades, multiple solar tubes (equipped with lights), and abundant windows, this inviting 3-bedroom, 2-bath residence features soaring cathedral and vaulted ceilings throughout. Recent upgrades include a newly rebuilt front porch, an over $70,000 investment in a new roof and skylights, and approximately $20,000 in a high-efficiency HVAC system. Enjoy laminate flooring in every room, newer dual-pane windows, a gas fireplace in the living room, updated lighting, upgraded bathroom vanities, a high-efficiency boiler with baseboard hot-water heat, and a mini-split A/C unit. The oversized primary suite stands out with skylights, south-facing windows, vaulted ceilings, and a newer tile shower. Outdoor living shines with a covered patio just off the living room and a spacious backyard ideal for entertaining complete with a large cherry tree, and mature landscaping. Appliances include a Bosch washer/dryer and dishwasher plus a newer stove and refrigerator. A Wi-Fi-enabled programmable thermostat adds modern convenience. Zoned for great schools and located in a fabulous neighborhood minutes from recreation, downtown Carson City, entertainment, and everyday amenities.

Listed by Jason Lococo — Dickson Realty - Gardnerville

Listing Details

Status Active Under Contract
MLS # 260010612
Days on Market 66
Price/Sq Ft $340

Property History

Aug 17, 2026
Listed for sale
$550,000
Sep 17, 2026
Price reduced
$525,000 $550,000 ↓ $25,000
Oct 20, 2026
Pending
$525,000
Property Overview
Beds 3
Baths 2.0
Sq. Ft. 1,543
Lot Size 0.16 acres
Stories 1
Year Built 1965
Property Type Single Family Residence
Subdivision Carson Highlands #1
APN 003-022-08
Parking
Garage Spaces 2
Total Parking 2
Parking Features Attached, Garage
Attached Garage Yes
Exterior & Lot
Exterior Features None
Lot Features Gentle Sloping, Landscaped, Sloped Up, Sprinklers In Front, Sprinklers In Rear
View Mountain(s), Trees/Woods
Construction Masonite
Roof Pitched
Foundation Crawl Space
Utilities & Systems
Heating Fireplace(s), Hot Water, Natural Gas
Cooling Central Air
Financial
Annual Tax $2,162
Schools
Elementary School Bordewich-Bray
Middle School Carson
High School Carson
📊

STR Investment Analysis

See projected rental revenue, occupancy rates, and investment scores.

STR Investment Analysis

STR analysis
STRUCTURAL SCORE —
—
PROJECTED GROSS ANNUAL REVENUE
—
~— per month
Avg Nightly
—
Occupancy
—
Cap Rate
—

Home Insurance Estimate

Standard homeowners policy for this home

$2,200 – $3,200/yr
about $225/mo
Est. Rebuild Cost (Coverage A)
$648,060

Estimate from an estimated rebuild cost at standard-market rates. Not a bindable quote; get a local broker quote for accuracy.

See it in the monthly payment

Cost Segregation Tax Savings

Estimated first-year bonus depreciation savings

Estimated First-Year Tax Savings
$0
via bonus depreciation
Land Value
$0
Improvement Basis
$0
5-Year Property (18%)
$0
15-Year Property (10%)
$0
Estimates are for informational purposes only and do not constitute tax advice. Consult a qualified CPA or tax professional for your specific situation. Actual savings depend on individual tax circumstances.

Payment calculator

$3,060 per month
Principal & interest
$2,655/mo
Property taxes
$180/mo
The seller's current bill, from the MLS: a Nevada bill doesn't reset when a home sells.
HOA dues
$0/mo
From MLS listing data.
Home insurance
$225/mo
Estimated ~$2,200–$3,200/yr — get a local broker quote for accuracy.
Down payment
20% ($105,000)
Home price
$525,000
Loan details
30-yr fixed, 6.5%
Request a Tour

We'll contact you soon.

R
Real Estate Tahoe
Real Estate Agent

Send a Message