


About This Property
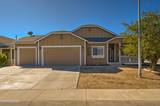
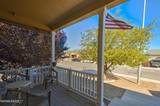
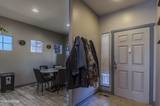
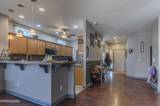
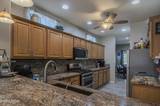
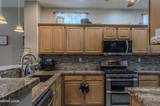
Hard-to-find 4-bedroom home offering over 2,080 square feet of comfortable, well-designed living space! Step inside to an inviting open floor plan where high ceilings and a cozy gas fireplace create a warm and welcoming atmosphere. The centrally located kitchen makes it easy to stay connected with family and friends while preparing meals, with convenient seating for everything from a quick morning coffee to a relaxed sit-down meal. All four bedrooms are generously sized, providing plenty of room for family, guests, a home office, or hobbies. The private primary suite feels like a retreat of its own, featuring high ceilings, a walk-in closet, dual vanities, and a luxurious spa-style shower and tub. Storage and functionality are a bonus here! The three-car garage features a drive-through third bay, providing convenient access to the backyard and added flexibility for storage, recreational equipment, or projects. A large backyard shed offers even more storage or workspace. Outside, enjoy the welcoming Trex front porch or unwind beneath the backyard pergola. With a spacious patio and plenty of room to relax, entertain, or simply enjoy the outdoors, this home offers comfortable living both inside and out.
Listing Details
Property History
Sale History · changed hands 1×
| Sold | Price | Listing agent (sell side) | Buyer agent (buy side) |
|---|---|---|---|
| Aug 2024 | $430,000 | Julianne WhiteSierra Nevada Properties-Frnly | — |
MLS closed sales, with duplicate ingestions collapsed and lease records excluded, so each row is a distinct transaction. Rows marked county record come from the assessor's deed data, which reaches back further than the MLS feed; rows marked via a listing site fill the years the feed misses using that site's public sale record.
STR Investment Analysis
Permitted ZoneCost Segregation Tax Savings
Estimated first-year bonus depreciation savings


