


$445,000
Active
1756 Walnut Drive
Fernley, NV 89408
STR Status Unknown
4
Beds
·
2.0
Baths
·
1,807
Sq Ft
About This Property
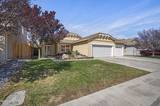
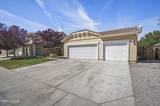
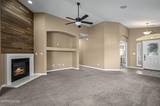
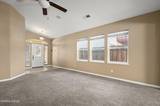
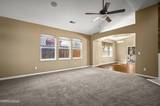
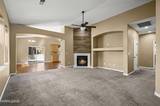
Welcome to 1756 Walnut Drive! This recently refreshed 4-bedroom, 2-bath home offers 1,807 square feet of comfortable living space and a spacious 3-car garage. Fresh paint and new landscaping give the home a clean, updated feel inside and out. With a functional floor plan, generous living spaces, and plenty of room to make it your own, this Fernley home is turn new and ready for its next owners!
Listed by Christina Jacobsen — RE/MAX Professionals-Sparks
Listing Details
Status
Active
MLS #
260011675
Days on Market
3
Price/Sq Ft
$246
Property History
Sep 10, 2026
Listed for sale
$445,000
Property Overview
Beds
4
Baths
2.0
Sq. Ft.
1,807
Lot Size
0.17 acres
Stories
1
Year Built
2004
Property Type
Single Family Residence
Subdivision
Royal Oaks Estates Ph 2-1
APN
022-131-04
Parking
Garage Spaces
3
Total Parking
2
Parking Features
Attached, Garage
Attached Garage
Yes
Exterior & Lot
Exterior Features
None
Lot Features
Landscaped, Level, Sprinklers In Front, Sprinklers In Rear
View
Desert, Mountain(s)
Construction
Stucco
Roof
Tile
Foundation
Slab
Utilities & Systems
Heating
Forced Air, Natural Gas
Cooling
Central Air
Financial
Annual Tax
$2,290
HOA Fee
$25 / Monthly
HOA / Community
Equus Management
Schools
Elementary School
Fernley
Middle School
Fernley
High School
Fernley
HOA & Community
Community Amenities
None
STR Investment Analysis
Permitted Zone
STRUCTURAL SCORE
Excellent
87
PROJECTED GROSS ANNUAL REVENUE
$118K – $167K
typically ~$142,500
~$11,875 per month
Avg Nightly
$485
Occupancy
68%
Cap Rate
5.2%
Cost Segregation Tax Savings
Estimated first-year bonus depreciation savings
Estimated First-Year Tax Savings
$0
via bonus depreciation
Land Value
$0
Improvement Basis
$0
5-Year Property (18%)
$0
15-Year Property (10%)
$0
Estimates are for informational purposes only and do not constitute tax advice. Consult a qualified CPA or tax professional for your specific situation. Actual savings depend on individual tax circumstances.
Payment calculator
$0 per month
Principal & interest
$0
Property taxes
$0
HOA dues
$0
From MLS listing data.
Home insurance
$0
Insurance estimate only — Tahoe wildfire-zone rates vary; get a local broker quote for accuracy.
Down payment
20% ($89,000)
Home price
$445,000
Loan details
30-yr fixed, 6.5%


