


About This Property
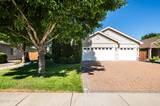
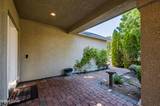
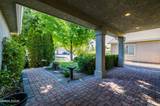
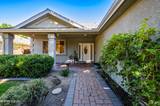
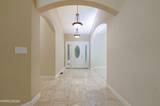
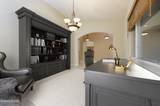
Welcome to 1482 Grendon Way - Comfortable Living in the Heart of Carson Valley Discover the perfect blend of comfort, functionality, and location in this beautifully maintained single-story home in the desirable Chichester Estates neighborhood. Offering approximately 2,176 square feet of thoughtfully designed living space, this 4-bedroom, 2-bath residence is ideal for those seeking both everyday convenience and room to entertain. Step inside to an open, light-filled floor plan featuring spacious living areas, a cozy fireplace, and a well-appointed kitchen with generous counter space, making it the heart of the home for family gatherings and entertaining friends. The spacious primary suite is designed for both comfort and functionality, featuring en-suite bathroom with dual sink a relaxing jetted soaking tub, a separate walk-in shower, and a generous walk-in closet. Three additional bedrooms provide comfortable accommodations for family or guests. The flexible fourth room is ideal as a dining room, home office, or hobby room to fit your lifestyle. Outside, enjoy a beautifully landscaped quarter-acre lot with mature landscaping, a fully fenced backyard, and plenty of space for outdoor dining, gardening, or simply relaxing. The oversized three-car garage offers ample storage for vehicles, hobbies, and recreational gear. Located just minutes from downtown Gardnerville, you'll enjoy convenient access to local restaurants, shopping, parks, schools, and everyday amenities while being surrounded by the stunning beauty of the Sierra Nevada mountains. Outdoor enthusiasts will appreciate the close proximity to Lake Tahoe, hiking, skiing, golf, and countless year-round recreational opportunities. Whether you're looking for your forever home or a peaceful Carson Valley retreat, 1482 Grendon Way offers the lifestyle you've been searching for. AC Unit replaced ~2018, Water heater and circulating pump replaced ~2017/18., House is Ethernet (Network) hardwired to every room. House exterior paint completed late 2025, The house is not in flood zone, and we're not required to get flood insurance


