


Email me if this home's price drops or it goes under contract
We email you the day 921 Karnes Drive drops its price, goes under contract or sells, plus new homes like it in Gardnerville at a similar price and size. No account needed.
Our data on this home
About This Property
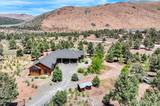
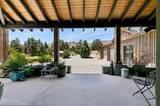
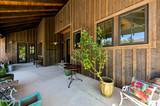
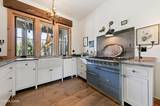
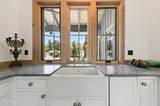
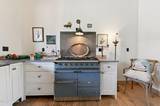
Discover timeless elegance in this exceptional French Country estate, where bespoke craftsmanship and refined country living come together in perfect harmony. Set behind fully fenced welded pipe fencing, this remarkable property offers privacy, sophistication, and ample space to enjoy the surrounding landscape. Every detail of the home has been thoughtfully designed to create an atmosphere of warmth and luxury. Beautiful hand-milled pine floors with radiant in-floor heating flow throughout the residence, while a premium wood-burning soapstone stove serves as the stunning centerpiece of the living space, offering exceptional warmth, efficiency, and timeless appeal. Soaring floor-to-ceiling windows bathe the home in natural light and frame breathtaking views, seamlessly blending the indoors with the beauty beyond. Expansive front and rear porches, constructed from reclaimed lumber salvaged from a historic Nevada ranch, showcase exceptional craftsmanship and provide inviting spaces for morning coffee, evening sunsets, or effortless entertaining. The thoughtfully designed floor plan features two generously sized bedroom suites, each with a private ensuite bath, creating luxurious accommodations for owners and guests alike. A spacious laundry room and oversized walk-in pantry provide exceptional functionality without compromising style. The oversized three-car garage offers abundant room for vehicles, recreational equipment, and workshop space, while the expansive grounds provide generous RV parking and endless possibilities for outdoor living. Rich in character and built with enduring quality, this one-of-a-kind French Country residence is a rare offering that seamlessly blends historic materials, artisan craftsmanship, and modern amenities into an extraordinary place to call home.
Listing Details
Property History
STR Investment Analysis
STR analysisHome Insurance Estimate
Standard homeowners policy for this home
Estimate from an estimated rebuild cost at standard-market rates. Not a bindable quote; get a local broker quote for accuracy.
See it in the monthly paymentCost Segregation Tax Savings
Estimated first-year bonus depreciation savings


