

$1,049,000 $1,100,000 ↓ $51,000 reduced Active Under Contract
274 Beverly Way
Gardnerville, NV 89460
STR Status Unknown
3 Beds
·
2.0 Baths
·
2,316 Sq Ft
Virtual Tour

Get homes like this by email

When a home like this lists in Gardnerville at a similar price and size, we email you the same day. No account needed.

About This Property

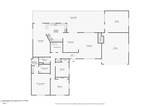
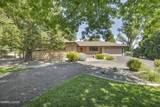
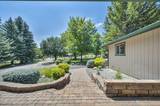
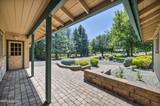
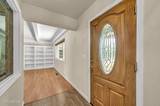
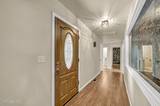
Welcome to 274 Beverly Way! This 3-bedroom, 2-bathroom home sits on just over an acre in Gardnerville and offers the space, privacy, and peaceful setting that make Carson Valley living so special. With approximately 2,316 square feet, the home has a spacious and comfortable layout with plenty of natural light and room to make it your own. The main living areas flow nicely together, while the kitchen offers plenty of cabinetry, counter space, and functionality for everyday living. Step outside and you'll quickly see what makes this property special. The 1.02-acre lot is surrounded by mature trees and established landscaping, creating a private and inviting setting with plenty of room to enjoy the outdoors. Whether you're looking for space to entertain, garden, relax, or simply enjoy having a little more room between you and your neighbors, this property gives you so many possibilities. Located in Gardnerville, you can enjoy the quiet and space of a larger property while still being conveniently close to town and everything Carson Valley has to offer. With 3 bedrooms, 2 bathrooms, over 2,300 square feet, an attached garage, and just over an acre of land, 274 Beverly Way is one you'll want to see in person!

Listed by Jaquelynn Trulli — Intero

Listing Details

Status Active Under Contract
MLS # 260010438
Days on Market 52
Price/Sq Ft $453

Property History

Aug 13, 2026
Listed for sale
$1,100,000
Sep 26, 2026
Price reduced
$1,049,000 $1,100,000 ↓ $51,000
Sep 30, 2026
Pending
$1,049,000
Property Overview
Beds 3
Baths 2.0
Sq. Ft. 2,316
Lot Size 1.02 acres
Stories 1
Year Built 1979
Property Type Single Family Residence
Subdivision Foothill Acres
APN 1219-03-001-020
Parking
Garage Spaces 6
Total Parking 6
Parking Features Additional Parking, Attached, Detached, Garage, Garage Door Opener, Parking Pad, RV Access/Parking
Attached Garage Yes
Exterior & Lot
Exterior Features Rain Gutters
Lot Features Landscaped, Level, Sprinklers In Front, Sprinklers In Rear
View Mountain(s), Trees/Woods
Construction Stone Veneer
Roof Composition, Pitched
Foundation Crawl Space
Utilities & Systems
Heating Oil
Cooling Central Air
Financial
Annual Tax $3,287
Schools
Elementary School Jacks Valley
Middle School Carson Valley
High School Douglas
📊

STR Investment Analysis

See projected rental revenue, occupancy rates, and investment scores.

STR Investment Analysis

STR analysis
STRUCTURAL SCORE —
—
PROJECTED GROSS ANNUAL REVENUE
—
~— per month
Avg Nightly
—
Occupancy
—
Cap Rate
—

Cost Segregation Tax Savings

Estimated first-year bonus depreciation savings

Estimated First-Year Tax Savings
$0
via bonus depreciation
Land Value
$0
Improvement Basis
$0
5-Year Property (18%)
$0
15-Year Property (10%)
$0
Estimates are for informational purposes only and do not constitute tax advice. Consult a qualified CPA or tax professional for your specific situation. Actual savings depend on individual tax circumstances.

Payment calculator

$5,920 per month
Principal & interest
$5,304/mo
Property taxes
$274/mo
The seller's current bill, from the MLS: a Nevada bill doesn't reset when a home sells.
HOA dues
$0/mo
From MLS listing data.
Home insurance
$342/mo
Estimated ~$3,300–$4,900/yr — get a local broker quote for accuracy.
Down payment
20% ($209,800)
Home price
$1,049,000
Loan details
30-yr fixed, 6.5%
Request a Tour

We'll contact you soon.

R
Real Estate Tahoe
Real Estate Agent

Send a Message