


About This Property
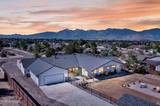
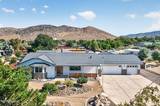
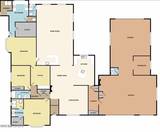
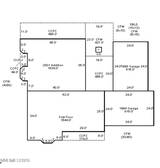
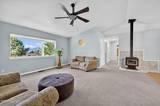
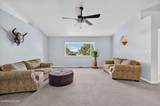
Experience the freedom of the Northern Nevada lifestyle from this exceptional rural Minden property featuring a massive attached garage/shop! Ideally located with quick access to thousands of acres of public lands, you'll enjoy endless opportunities for off-roading, horseback riding, hiking, and exploring, all while taking in the breathtaking backdrop of the Carson Valley. Designed with entertaining in mind, this home centers around an impressive approximately 35' x 21' game room featuring a wet bar, kegerator slot and pool table with and direct access to the expansive backyard area. Outside, gather around the 5' x 4' fire pit, enjoy the covered patio with 220V hookup ready for a future hot tub. The thoughtfully designed floor plan offers two primary suites with en-suite baths, three full bathrooms, two half baths (one in garage), and a spacious living room wired for surround sound. The custom kitchen showcases handcrafted cabinetry with soft-close doors and drawers, under-cabinet lighting, granite countertops, stainless steel appliances, a Samsung oven, dishwasher, oversized 16.7 cu. ft. refrigerator and matching freezer, plus a convenient pass-through window to the patio. The 2017 Samsung washer and dryer are also included. Car enthusiasts, hobbyists, and outdoor enthusiasts will appreciate the attached 5+ car garage featuring front and rear access, a dedicated workshop, wood-burning stove, half bath, one extra-deep 28' bay, 220V power for welding, and a compressed air system plumbed throughout. Also a hot/cold valve for washing vehicles and toys! Three storage sheds provide even more flexibility, with two offering electricity, including one with a roll-up door. Numerous updates and efficiency features include a new roof (2026), dual-zone furnace and A/C (2017), water heater (2019), pressure tank (2022), composite fencing (2017), metal perimeter fencing, R-49 attic insulation, hot water recirculating pump, mostly LED lighting, and fully automated sprinkler and drip irrigation systems. Offering room to entertain, space to work, and direct access to the outdoor lifestyle that makes Carson Valley so desirable, this is a rare opportunity to own a property that truly embraces everything Northern Nevada has to offer.
Listing Details
Property History
STR Investment Analysis
Permitted ZoneCost Segregation Tax Savings
Estimated first-year bonus depreciation savings


