

$1,500,000 Active
1488 Johnson Lane
Minden, NV 89423
✓ STR Allowed — Permit Required
Douglas County NV STR permit required — the county allots only about 600 permits and availability is hit-and-miss, so expect a possible waitlist. Check HOA rules too — many communities in this area restrict short-term rentals.
4 Beds
·
2.5 Baths
·
2,644 Sq Ft

About This Property

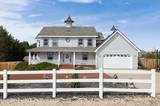
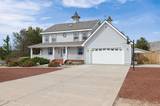
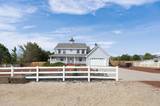
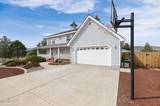
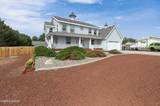
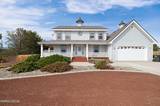
This stunning fully fenced rare ranch-style property offers breathtaking Sierra Nevada Mountain views and an inviting forested backyard accessible through the rear deck. With a spacious 4-bedroom layout and 2.5 bathrooms, this charming residence boasts 2,644 square feet of livable space. Upon entry into the residence, one is immediately met by a welcoming Fourier and an elegant staircase that invites visitors to ascend towards the upper floors. The kitchen boasts solid oak cabinetry and expansive windows that overlook a meticulously landscaped backyard, providing ample natural light and a serene outdoor vista. Attached are a two-car garage and an additional four-car garage, each offering eight parking spaces in total. The roofs for all three structures were completed in April 2026 (home and both garages). Several notable features of this property include the installation of underground fiber optics technology, a laundry chute located in an upstairs bathroom, a built-in ironing board cabinet, hydronic heating capabilities, the ability to charge electric vehicles, and additional unfinished space above the house garage measuring 600 square feet. This listing is highly recommended for its comprehensive features.

Listed by Nancy Ramey-Roza — Bliss Realty LLC

Listing Details

Status Active
MLS # 260011536
Days on Market 1
Price/Sq Ft $567

Property History

Sep 05, 2026
Listed for sale
$1,500,000
Property Overview
Beds 4
Baths 2.5
Sq. Ft. 2,644
Lot Size 1.00 acres
Stories 3
Year Built 1996
Property Type Single Family Residence
STR Jurisdiction Douglas County
APN 1420-34-401-020
Parking
Garage Spaces 2
Total Parking 8
Parking Features Permit Required, Additional Parking, Attached, Garage, Garage Door Opener, Parking Pad, RV Access/Parking, RV Garage
Attached Garage Yes
Exterior & Lot
Exterior Features Rain Gutters, RV Hookup
Lot Features Landscaped, Level, Sprinklers In Front, Sprinklers In Rear, Wooded
View Mountain(s), Trees/Woods, Valley
Construction Frame
Roof Composition
Foundation Slab
Utilities & Systems
Heating Radiant Floor
Cooling ENERGY STAR Qualified Equipment
Financial
Annual Tax $3,344
Schools
Elementary School Pinon Hills
Middle School Carson Valley
High School Douglas
📊

STR Investment Analysis

See projected rental revenue, occupancy rates, and investment scores.

STR Investment Analysis

Permitted Zone
STRUCTURAL SCORE Excellent
87
PROJECTED GROSS ANNUAL REVENUE
$118K – $167K typically ~$142,500
~$11,875 per month
Avg Nightly
$485
Occupancy
68%
Cap Rate
5.2%

Cost Segregation Tax Savings

Estimated first-year bonus depreciation savings

Estimated First-Year Tax Savings
$0
via bonus depreciation
Land Value
$0
Improvement Basis
$0
5-Year Property (18%)
$0
15-Year Property (10%)
$0
Estimates are for informational purposes only and do not constitute tax advice. Consult a qualified CPA or tax professional for your specific situation. Actual savings depend on individual tax circumstances.

Payment calculator

$0 per month
Principal & interest
$0
Property taxes
$0
HOA dues
$0
From MLS listing data.
Home insurance
$0
Insurance estimate only — Tahoe wildfire-zone rates vary; get a local broker quote for accuracy.
Down payment
20% ($300,000)
Home price
$1,500,000
Loan details
30-yr fixed, 6.5%
Request a Tour

We'll contact you soon.

R
Real Estate Tahoe
Real Estate Agent

Send a Message