

$725,000 Active
2987 Del Rio Lane
Minden, NV 89423
✓ STR Allowed — Permit Required
Douglas County NV STR permit required — the county allots only about 600 permits and availability is hit-and-miss, so expect a possible waitlist. Check HOA rules too — many communities in this area restrict short-term rentals.
3 Beds
·
2.0 Baths
·
1,763 Sq Ft
Virtual Tour

About This Property

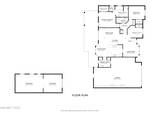
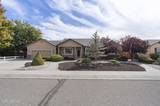
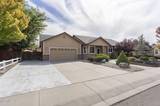
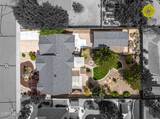
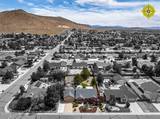
Discover the functionality, flexibility, and inviting outdoor living of this 1,763-square-foot, 3-bedroom, 2-bath home for sale on a beautifully landscaped 0.33-acre lot in the desirable Saratoga Springs Estates neighborhood of Minden, Nevada. Whether you need room for vehicles, hobbies, projects, or storage, this property stands out with an attached 3-car garage featuring abundant storage cabinets and dual workbenches, plus a detached 2-car workshop complete with a large workbench, cabinets, and plentiful overhead lighting. Inside, the open floor plan feels even more spacious beneath a vaulted ceiling, creating a near-seamless flow between the fully equipped kitchen, kitchen nook, family room, and formal dining area. Two generously sized bedrooms feature walk-in closets, including the primary suite, where a vaulted ceiling adds to the sense of space. The ensuite bathroom offers a walk-in shower, jetted bathtub, and privacy water closet with loo. A third bedroom provides additional versatility and is ideal as a home office with its built-in desk, upper cabinet, and closet. The hallway bathroom serves the guest bedrooms with a bathtub/shower combination. The dedicated laundry room is thoughtfully equipped with a laundry sink, cabinets, countertop, gas and dryer hookups, pantry, and additional storage closet. Traverse outside to a private retreat in the large backyard landscaped with mature trees, bushes, plants, and lawn. Added partition fencing provides additional privacy, while a concrete patio offers space to relax and entertain beneath a wall-mounted pergola. A second wall-mounted pergola provides slatted shade near the kitchen nook. A double gate allows vehicle access to a backyard parking pad and the detached workshop, adding even more flexibility to this exceptional Minden property.

Listed by Thomas Vander Laan — Dickson Realty - Gardnerville

Listing Details

Status Active
MLS # 260012191
Days on Market 1
Price/Sq Ft $411

Property History

Sep 22, 2026
Listed for sale
$725,000
Property Overview
Beds 3
Baths 2.0
Sq. Ft. 1,763
Lot Size 0.33 acres
Stories 1
Year Built 1999
Property Type Single Family Residence
Subdivision Saratoga Springs Estates
STR Jurisdiction Douglas County
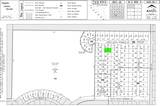
APN 1420-28-110-023
Parking
Garage Spaces 5
Total Parking 5
Parking Features Attached, Detached, Garage, Garage Door Opener, Parking Pad, RV Access/Parking, Tandem
Attached Garage Yes
Exterior & Lot
Exterior Features Rain Gutters
Lot Features Landscaped, Level, Sprinklers In Rear
Construction Insulation - Batts, Insulation - Blown-In, Brick Veneer
Roof Composition, Pitched, Shingle
Foundation Insulated Foundation, Concrete Perimeter, Crawl Space
Utilities & Systems
Heating Forced Air, Natural Gas
Cooling Central Air, Electric
Financial
Annual Tax $3,127
HOA Fee $456 / Annually
HOA / Community Saratoga Springs Estates Homeowners Association
Schools
Elementary School Pinon Hills
Middle School Carson Valley
High School Douglas
HOA & Community
Community Amenities None
📊

STR Investment Analysis

See projected rental revenue, occupancy rates, and investment scores.

STR Investment Analysis

Permitted Zone
STRUCTURAL SCORE Excellent
87
PROJECTED GROSS ANNUAL REVENUE
$118K – $167K typically ~$142,500
~$11,875 per month
Avg Nightly
$485
Occupancy
68%
Cap Rate
5.2%

Cost Segregation Tax Savings

Estimated first-year bonus depreciation savings

Estimated First-Year Tax Savings
$0
via bonus depreciation
Land Value
$0
Improvement Basis
$0
5-Year Property (18%)
$0
15-Year Property (10%)
$0
Estimates are for informational purposes only and do not constitute tax advice. Consult a qualified CPA or tax professional for your specific situation. Actual savings depend on individual tax circumstances.

Payment calculator

$0 per month
Principal & interest
$0
Property taxes
$0
HOA dues
$0
From MLS listing data.
Home insurance
$0
Insurance estimate only — Tahoe wildfire-zone rates vary; get a local broker quote for accuracy.
Down payment
20% ($145,000)
Home price
$725,000
Loan details
30-yr fixed, 6.5%
Request a Tour

We'll contact you soon.

R
Real Estate Tahoe
Real Estate Agent

Send a Message