


About This Property
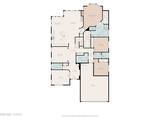
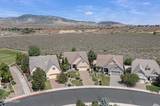
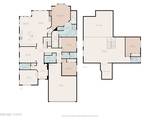
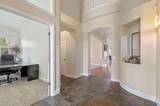
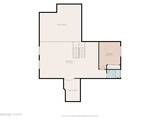
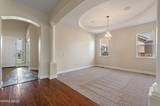
Welcome to 3312 Dog Leg Drive, an exceptional residence in the gated community of L'Adagio, ideally situated next to Sunridge Golf Course in beautiful Minden. This spacious 4-bedroom, 4-bathroom home offers 3,761 square feet of thoughtfully designed living space with an ideal blend of comfort, functionality, and flexibility. The main level features a private primary suite, a dedicated office/study, a formal dining room, and an updated kitchen that is both stylish and functional. Newer interior paint and newer carpet throughout all carpeted areas add to the home's fresh, well-maintained appeal. Upstairs, the spacious loft area offers even more versatility and includes an additional bedroom and full bathroom—an ideal setup for guests, extended family, or a private retreat. Step outside to enjoy the expansive backyard patio, beautiful mountain views, and breathtaking Carson Valley sunsets. A charming wood garden shed provides additional storage, while the spacious backyard offers a wonderful setting for relaxing, entertaining, and enjoying the peaceful surroundings. Located in the desirable gated community of L'Adagio next to Sunridge Golf Course, this home offers a rare combination of space, privacy, beautiful views, and an exceptional Minden location. Come experience the beauty and tranquility of Carson Valley living. VA assumable loan, contact listing agent for details.
Listing Details
Property History
Sale History · changed hands 2×
| Sold | Price | Listing agent (sell side) | Buyer agent (buy side) |
|---|---|---|---|
| Jan 2024 | $795,000 | Jim WilliamsCalNeva Realty | Ginger EasleyRE/MAX Realty Affiliates |
| Sep 2026 · this listing | $842,500 (+6%) | Jessica AsayKeller Williams Group One Inc. | Shele PandlColdwell Banker Select RE M |
MLS closed sales, with duplicate ingestions collapsed and lease records excluded, so each row is a distinct transaction. Rows marked county record come from the assessor's deed data, which reaches back further than the MLS feed; rows marked via a listing site fill the years the feed misses using that site's public sale record.


